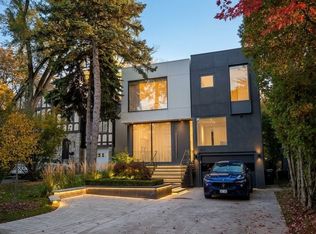
An Architectural Masterpiece In The Heart Of Forest Hill! This Exceptional 3-Storey Custom-Built Contemporary Residence Offers Approx. 5,500 Sq.Ft. Of Above-Grade Living Space, Featuring 5+1 Bedrooms & 9 Baths. A Striking Modernist Exterior Is Complemented By A Heated 4-Car Driveway & A Side-By-Side 2-Car Garage. The Impressive Interior Welcomes You Through A Grand Solid Mahogany Entrance Door W/Keyless Entry Into A Heated Foyer, Showcasing Antique Mirrored Art & Floor-To-Ceiling Aluminium Windows. A Sophisticated Private Office Features An Integrated Desk, Floor-To-Ceiling Windows & An Antique Mirrored Ceiling. The Elegant Living Room, Enhanced By White Oak Paneling & Built-In Speakers, Flows Through A Spectacular Freestanding Circular Staircase Into A Magnificent Dining Room W/Soaring 20' Ceilings, Dramatic Tower Windows, A Two-Way Gas Fireplace & A Statement Designer Chandelier. An Exceptional Open-Concept Layout Is Defined By White Oak Plank Hardwood Flooring, Seamless Transitions And An Elevator Servicing All 4 Levels. The Designer Kitchen Showcases Custom Contemporary Cabinetry & Premium Appliances, Complemented By A Fully Equipped Separate Prep Kitchen W/Additional Gas Cooktop Burners, Sink & Dishwasher. The Expansive Family Room Offers An Ideal Setting For Everyday Living And Entertaining. 2 Luxurious Primary Suites, Each Featuring An Oversized Private Balcony, Provide Exceptional Comfort & Privacy. The Primary Room Boasts A Two-Way Fireplace, A Lavish 9-Pcs Ensuite W/Steam Shower & Sauna, & A Spacious Walk-In Closet. The 2nd Primary Room Features A Wet Bar, Private Balcony, Oversized Walk-In Closet & A Luxurious 5 Pcs Ensuite. 3 Additional Generously Sized Bedrooms Complete The Upper-Level Accommodation, Each W/Heated-Floor Ensuite Bathrooms & Walk-In Closets. The 2nd Floor Family Lounge Features Impressive Double-Height Ceilings, While The 3rd Level Opens To A Private Walk-Out Terrace, Extending The Living Space Outdoors.
For sale
C$8,998,000
314 Rosemary Rd, Toronto, ON M5P 3E3
6beds
9baths
Single Family Residence
Built in ----
5,194 Square Feet Lot
$-- Zestimate®
C$--/sqft
C$-- HOA
What's special
Striking modernist exteriorHeated foyerAntique mirrored artFloor-to-ceiling aluminium windowsSophisticated private officeIntegrated deskAntique mirrored ceiling
- 11 hours
- 19
- 0
Zillow last checked:
Listing updated:
Listed by:
RE/MAX REALTRON BARRY COHEN HOMES INC.
Source: TRREB,MLS®#: C14138478 Originating MLS®#: Toronto Regional Real Estate Board
Facts & features
Interior
Bedrooms & bathrooms
- Bedrooms: 6
- Bathrooms: 9
Primary bedroom
- Level: Second
- Dimensions: 5.84 x 4.98
Bedroom
- Level: Basement
- Dimensions: 3.15 x 2.95
Bedroom 2
- Level: Third
- Dimensions: 4.88 x 5.69
Bedroom 3
- Level: Third
- Dimensions: 4.12 x 4.72
Bedroom 4
- Level: Second
- Dimensions: 4.06 x 4.27
Bedroom 5
- Level: Third
- Dimensions: 3.66 x 4.85
Other
- Level: Basement
- Dimensions: 2.87 x 2.44
Dining room
- Level: Main
- Dimensions: 3.35 x 4.52
Family room
- Level: Main
- Dimensions: 5.66 x 4.52
Foyer
- Level: Main
- Dimensions: 2.92 x 4.22
Kitchen
- Level: Main
- Dimensions: 7.67 x 4.7
Living room
- Level: Second
- Dimensions: 3.81 x 3
Living room
- Level: Main
- Dimensions: 4.42 x 6.3
Mud room
- Level: Basement
- Dimensions: 1.65 x 2.77
Office
- Level: Main
- Dimensions: 3.43 x 3.61
Recreation
- Level: Basement
- Dimensions: 8.2 x 8.94
Heating
- Forced Air, Gas
Cooling
- Central Air
Appliances
- Included: Bar Fridge, Built-In Oven, Countertop Range, Water Heater, Water Heater Owned
Features
- Central Vacuum, ERV/HRV, Floor Drain, Sauna, Separate Heating Controls, Steam Room, Upgraded Insulation
- Flooring: Carpet Free
- Basement: Finished,Walk-Up Access
- Has fireplace: Yes
- Fireplace features: Family Room, Natural Gas, Living Room
Interior area
- Living area range: 5000 + null
Property
Parking
- Total spaces: 6
- Parking features: Private Double, Garage Door Opener
- Has garage: Yes
Accessibility
- Accessibility features: Elevator, Multiple Entrances
Features
- Stories: 3
- Patio & porch: Patio, Porch
- Exterior features: Controlled Entry, Landscape Lighting, Landscaped, Lawn Sprinkler System, Lighting
- Has private pool: Yes
- Pool features: Above Ground
- Has spa: Yes
- Spa features: Hot Tub
Lot
- Size: 5,194 Square Feet
- Features: Rectangular Lot
Details
- Parcel number: 211770105
- Other equipment: Intercom, Ventilation System, Sump Pump
Construction
Type & style
- Home type: SingleFamily
- Property subtype: Single Family Residence
Materials
- Stone, Brick
- Foundation: Concrete
- Roof: Asphalt Rolled
Utilities & green energy
- Sewer: Sewer
Community & HOA
Community
- Security: Alarm System, Carbon Monoxide Detector(s), Monitored, Smoke Detector(s), Security System
Location
- Region: Toronto
Financial & listing details
- Annual tax amount: C$40,419
- Date on market: 11/2/2026
Price history
Price history is unavailable.
Public tax history
Tax history is unavailable.
Climate risks
Neighborhood: Forest Hill South
Nearby schools
GreatSchools rating
No schools nearby
We couldn't find any schools near this home.

Similar homes
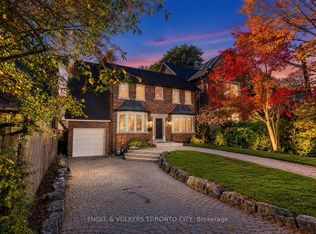
- C$8,995,0006 bd6 ba-- sqft123 Rochester Ave, Toronto, ON M4N 1N9For Sale
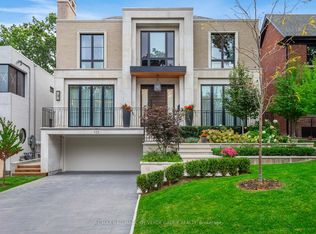 MLS ID #C14128682, RE/MAX HALLMARK JOY VERDE GROUP REALTY. TRREB
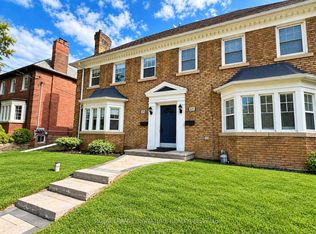
- C$8,995,0004 bd5 ba-- sqft55 Strathearn Blvd, Toronto, ON M5P 3M3For Sale
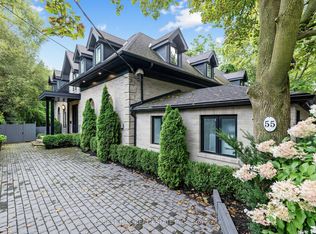 MLS ID #C13721142, FOREST HILL REAL ESTATE INC.. TRREB
- C$8,995,0006 bd5 ba-- sqft128 Lyndhurst Ave, Toronto, ON M5R 2Z9For Sale
 MLS ID #C13705548, HARVEY KALLES REAL ESTATE LTD.. TRREB
- C$8,980,0005 bd8 ba-- sqft96 Dawlish Ave, Toronto, ON M4N 1H1For Sale
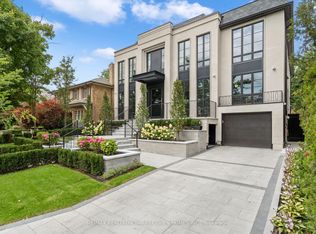 MLS ID #C13685896, RE/MAX REALTRON BARRY COHEN HOMES INC.. TRREB
