Welcome to an exceptional **one-year-old luxury residence in the heart of Cedarvale**,impeccably built with an uncompromising attention to quality, craftsmanship and design. This sophisticated home features a **2-car garage, snow-melt driveway, oversized rear deck, private backyard pool and elevator**, seamlessly combining modern luxury with everyday comfort with over 6500 sf of living space. The impressive main floor showcases soaring **12-ft ceilings** and expansive open-concept living and dining spaces, complemented by **two full kitchens** designed for both entertaining and family living. The gourmet kitchen is equipped with premium **Thermador appliances** and a spectacular **La Cornue range**, a handcrafted French masterpiece renowned for its timeless design and culinary excellence. Upstairs, **9-ft ceilings** enhance four generously proportioned bedrooms and beautifully appointed bathrooms, with **heated floors in all bathrooms** providing spa-like comfort. The sprawling finished lower level is equally impressive, featuring dramatic **13-ft ceilings, radiant heated floors, a guest/in-law bedroom**, and a seamless indoor-outdoor connection. Step outside to an entertainer's dream, with an expansive deck overlooking the sparkling pool and private backyard. Additional luxury features include **designer lighting, extensive custom millwork, smart-home technology and radiant basement flooring**.Perfectly blending grand architectural proportions with refined contemporary elegance, this remarkable Cedarvale residence offers exceptional craftsmanship, sophisticated finishes and thoughtfully designed living spaces for those seeking something truly extraordinary.
For sale
C$6,918,000
14 Glen Cedar Rd, Toronto, ON M6C 3G1
6beds
8baths
Single Family Residence
Built in ----
6,000 Square Feet Lot
$-- Zestimate®
C$--/sqft
C$-- HOA
What's special
Snow-melt drivewayOversized rear deckPrivate backyard poolTwo full kitchensGourmet kitchenFour generously proportioned bedroomsBeautifully appointed bathrooms
- 47 days
- 59
- 7
Zillow last checked:
Listing updated:
Listed by:
RE/MAX REALTRON BARRY COHEN HOMES INC.
Source: TRREB,MLS®#: C13752164 Originating MLS®#: Toronto Regional Real Estate Board
Originating MLS®#: Toronto Regional Real Estate BoardFacts & features
Interior
Bedrooms & bathrooms
- Bedrooms: 6
- Bathrooms: 8
Primary bedroom
- Level: Second
- Dimensions: 4.68 x 5.78
Bedroom 2
- Level: Second
- Dimensions: 5.92 x 3.39
Bedroom 3
- Level: Second
- Dimensions: 4.04 x 3.66
Bedroom 4
- Level: Second
- Dimensions: 5.84 x 3.39
Bedroom 5
- Level: Second
- Dimensions: 3.83 x 3.78
Dining room
- Level: Main
- Dimensions: 5.61 x 7.35
Family room
- Level: Main
- Dimensions: 6.7 x 21.4
Kitchen
- Level: Main
- Dimensions: 6.7 x 21.4
Living room
- Level: Main
- Dimensions: 5.61 x 7.35
Office
- Level: Main
- Dimensions: 3.53 x 4.36
Recreation
- Level: Basement
- Dimensions: 11.14 x 10.03
Heating
- Forced Air, Gas
Cooling
- Central Air
Appliances
- Included: Built-In Oven
Features
- Central Vacuum
- Basement: Finished with Walk-Out
- Has fireplace: Yes
Interior area
- Living area range: 3500-5000 null
Property
Parking
- Total spaces: 6
- Parking features: Private
- Has garage: Yes
Features
- Stories: 2
- Has private pool: Yes
- Pool features: In Ground
Lot
- Size: 6,000 Square Feet
Details
- Parcel number: 104630020
Construction
Type & style
- Home type: SingleFamily
- Property subtype: Single Family Residence
Materials
- Shingle, Stone
- Foundation: Poured Concrete
- Roof: Shingle
Utilities & green energy
- Sewer: Sewer
Community & HOA
Location
- Region: Toronto
Financial & listing details
- Annual tax amount: C$12,000
- Date on market: 9/8/2026
Price history
Price history is unavailable.
Public tax history
Tax history is unavailable.
Climate risks
Neighborhood: Humewood
Nearby schools
GreatSchools rating
No schools nearby
We couldn't find any schools near this home.


Similar homes
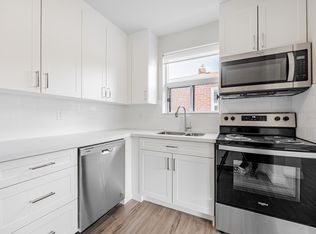
- C$5,995,0007 bd8 ba-- sqft615 Briar Hill Ave, Toronto, ON M5N 1N4For Sale
 MLS ID #C13753418, HARVEY KALLES REAL ESTATE LTD.. TRREB
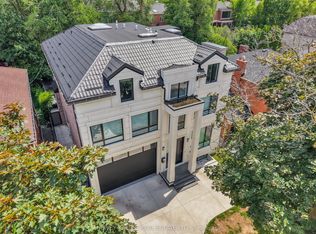
 - C$6,995,0005 bd7 ba-- sqft7 Lumley Ave, Toronto, ON M4G 2X3For Sale
 MLS ID #C13669542, ROYAL LEPAGE REAL ESTATE SERVICES HEAPS ESTRIN TEAM. TRREB
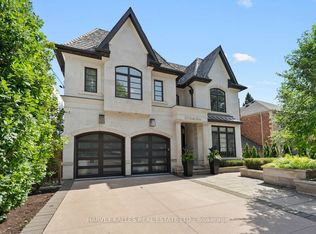
 - C$5,995,0005 bd7 ba-- sqft523 Vesta Dr, Toronto, ON M5P 3A9For Sale
 MLS ID #C13779646, HARVEY KALLES REAL ESTATE LTD.. TRREB
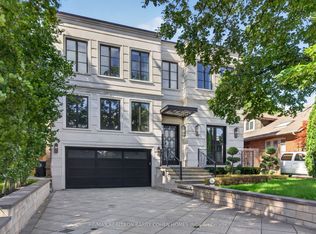
 - C$6,399,0005 bd7 ba-- sqft154 Yonge Blvd, Toronto, ON M5M 3H4For Sale
 MLS ID #C13722918, RE/MAX REALTRON BARRY COHEN HOMES INC.. TRREB
