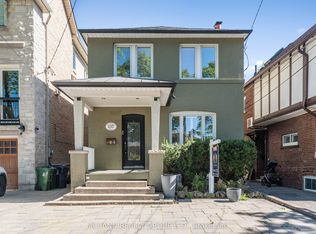
A truly charming mix of Beatrix Potter and Tudor style, this beautifully maintained 5-bedroom, 3-bathroom home is situated on a spectacular ravine lot in the heart of the Cedarvale neighbourhood. Backing directly onto the tranquil Cedarvale Ravine, this gracious home offers large bedrooms filled with warmth and character. You'll immediately notice the stunning windows throughout, including several stained glass pieces that add timeless charm and natural light. The home blends classic elegance with everyday comfort. The newly renovated basement offers incredible flexibility, featuring ample storage space and open areas perfect for a pool hall, home gym, media room, or play space, whatever suits your lifestyle best. Located just steps from the Glen Cedar pedestrian bridge, this home offers easy access to the Beltline Trail and nearby amenities. Walk to top-rated schools, local shops, and beloved area favourites like Hunter Coffee Shop and the celebrated Aviv Restaurant. With the TTC, grocery stores, and parks all within walking distance, you'll enjoy the perfect balance of nature and convenience. Live in a home where character, comfort, and community come together seamlessly.
House for rent
Singlefamily
Available now
Air conditioner, wall unit
Ensuite laundry
2 Parking spaces parking
Natural gas, radiant
What's special
Spectacular ravine lotStunning windows throughoutSeveral stained glass piecesNatural lightNewly renovated basementAmple storage space
- 1 day |
- -- |
- -- |
Zillow last checked:
Listing updated:
Travel times

Let’s turn your rent into credit progress
Build credit history with every on-time payment and get credit for the payment you’re already making.
Facts & features
Interior
Bedrooms & bathrooms
- Bedrooms: 5
- Bathrooms: 3
- Full bathrooms: 3
Heating
- Natural Gas, Radiant
Cooling
- Air Conditioner, Wall Unit
Appliances
- Laundry: Ensuite
Features
- Contact manager
- Has basement: Yes
Property
Parking
- Total spaces: 2
- Parking features: Private
- Details: Contact manager
Features
- Exterior features: Basement
- Pool features: Contact manager
Construction
Type & style
- Home type: SingleFamily
- Property subtype: SingleFamily
Materials
- Roof: Asphalt Shingle
Community & HOA
Location
- Region: Toronto
Financial & listing details
- Lease term: Contact For Details

Nearby apartments for rent
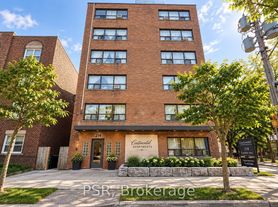
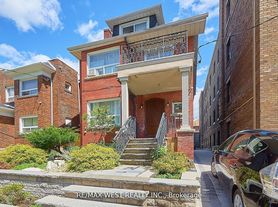
Neighborhood: Humewood
Nearby schools
GreatSchools rating
No schools nearby
We couldn't find any schools near this home.