***Price To Sell, No Offer Bidding***Welcome to this luxurious over 4,000 sq.ft. home nestled in a child-safe cul-de-sac, backing onto green space in the heart of Aurora. Featuring 10' ceilings on main floor and 9' ceilings on 2nd floor and basement, the home is enhanced with hardwood flooring throughout and a beautiful oak staircase with iron pickets. The sunken living room overlooks the patio, filled with abundant natural light, while the dining room with pantry--perfect for hosting and entertaining.The upgraded kitchen boasts extended cabinetry with moulding and valance, granite countertops, a large centre island, and ample storage. The bright breakfast area features double French doors with walk-out to a beautifully landscaped backyard, creating a seamless indoor-outdoor lifestyle. The spacious family room with fireplace also overlooks the backyard and open green space, creating a warm and inviting atmosphere. A main floor library with waffle ceiling and pot lights, complete with a 3-piece ensuite, offers flexibility as a home office, guest suite, or senior living space.The upper level boasts 5 generously sized bedrooms, including a luxurious primary retreat with a private sitting area-ideal for a nursery, reading space, or personal lounge-along with a spa-inspired 5-piece ensuite and his & hers closets. Bedrooms 2 and 3 share a convenient semi-ensuite, while Bedrooms 4 and 5 each feature their own 4-piece ensuite and walk-in closets, ensuring comfort and privacy for the entire family. The finished basement expands your living and entertainment space with a large open recreation area, games room (perfect for a home gym or theatre), 2pc bath and an additional bedroom with its own 3-piece ensuite-ideal for extended family or guests. Exterior highlights include a long driveway with parking for 4 cars (no sidewalk), partial interlocking, and a beautifully landscaped backyard perfect for entertaining, BBQs, and outdoor enjoyment.
For sale
C$2,088,000
43 Mike Boshevski Ct, Aurora, ON L4G 3G7
7beds
8baths
Single Family Residence
Built in ----
4,915 Square Feet Lot
$-- Zestimate®
C$--/sqft
C$-- HOA
What's special
Child-safe cul-de-sacBacking onto green spaceHardwood flooring throughoutAbundant natural lightDining room with pantryUpgraded kitchenGranite countertops
- 37 days |
- 4 |
- 0 |
Zillow last checked:
Listing updated:
Listed by:
HOMELIFE LANDMARK REALTY INC.
Source: TRREB,MLS®#: N13496554 Originating MLS®#: Toronto Regional Real Estate Board
Originating MLS®#: Toronto Regional Real Estate BoardFacts & features
Interior
Bedrooms & bathrooms
- Bedrooms: 7
- Bathrooms: 8
Primary bedroom
- Description: Sitting
- Level: Second
- Area: 11.16 Square Meters
- Area source: Other
- Dimensions: 3.66 x 3.05
Bedroom
- Level: Basement
- Dimensions: 0 x 0
Bedroom 2
- Description: Bedroom 2
- Level: Second
- Area: 15.48 Square Meters
- Area source: Other
- Dimensions: 4.23 x 3.66
Bedroom 3
- Description: Bedroom 3
- Level: Second
- Area: 13.75 Square Meters
- Area source: Other
- Dimensions: 4.01 x 3.43
Bedroom 4
- Description: Bedroom 4
- Level: Second
- Area: 15.67 Square Meters
- Area source: Other
- Dimensions: 4.06 x 3.86
Bedroom 5
- Description: Bedroom 5
- Level: Second
- Area: 18.21 Square Meters
- Area source: Other
- Dimensions: 4.78 x 3.81
Breakfast
- Description: Breakfast
- Level: Main
- Area: 14.99 Square Meters
- Area source: Other
- Dimensions: 4.27 x 3.51
Dining room
- Description: Library
- Level: Main
- Area: 13.02 Square Meters
- Area source: Other
- Dimensions: 4.27 x 3.05
Family room
- Description: Family Room
- Level: Main
- Area: 26.56 Square Meters
- Area source: Other
- Dimensions: 6.22 x 4.27
Game room
- Level: Basement
- Dimensions: 0 x 0
Great room
- Level: Basement
- Dimensions: 0 x 0
Kitchen
- Description: Kitchen
- Level: Main
- Area: 18.23 Square Meters
- Area source: Other
- Dimensions: 4.27 x 4.27
Library
- Description: Primary Bedroom
- Level: Main
- Area: 24.72 Square Meters
- Area source: Other
- Dimensions: 5.79 x 4.27
Living room
- Description: Dining Room
- Level: Main
- Area: 16.84 Square Meters
- Area source: Other
- Dimensions: 4.42 x 3.81
Heating
- Forced Air, Gas
Cooling
- Central Air
Features
- Flooring: Carpet Free
- Basement: Finished
- Has fireplace: Yes
Interior area
- Living area range: 3500-5000 null
Video & virtual tour
Property
Parking
- Total spaces: 6
- Parking features: Private Double
- Has attached garage: Yes
Features
- Stories: 2
- Exterior features: Landscaped
- Pool features: None
Lot
- Size: 4,915 Square Feet
- Features: Cul de Sac/Dead End, Park, Rec./Commun.Centre, Fenced Yard, Clear View, Irregular Lot
Details
- Parcel number: 036425280
Construction
Type & style
- Home type: SingleFamily
- Property subtype: Single Family Residence
Materials
- Stone, Stucco (Plaster)
- Foundation: Concrete
- Roof: Shingle
Utilities & green energy
- Sewer: Sewer
Community & HOA
Location
- Region: Aurora
Financial & listing details
- Annual tax amount: C$10,059
- Date on market: 6/26/2026
HOMELIFE LANDMARK REALTY INC.
HOMELIFE LANDMARK REALTY INC.
By pressing Contact Agent, you agree that the real estate professional identified above may call/text you about your search, which may involve use of automated means and pre-recorded/artificial voices. You don't need to consent as a condition of buying any property, goods, or services. Message/data rates may apply. You also agree to our Terms of Use. Zillow does not endorse any real estate professionals. We may share information about your recent and future site activity with your agent to help them understand what you're looking for in a home.
Price history
Price history is unavailable.
Public tax history
Tax history is unavailable.
Climate risks
Neighborhood: L4G
Nearby schools
GreatSchools rating
No schools nearby
We couldn't find any schools near this home.
- C$2,3002 bd1 ba-- sqft3 Hamster Cres, Aurora, ON L4G3G7For Rent

- C$1,198,0004 bd3 ba-- sqft116 Elyse Ct, Aurora, ON L4G2C9For Sale

- C$--2 bd1 ba700 sqft41 Hamster Cres, Aurora, ON L4G3G7Off Market

- C$1,278,0005 bd4 ba-- sqft132 Elyse Ct, Aurora, ON L4G2C9For Sale

- C$1,125,0003 bd4 ba-- sqft1202 Wellington St E, Aurora, ON L4G2C9For Sale
- C$1,499,9904 bd3 ba-- sqft56 Botelho Cir, Aurora, ON L4G3X2For Sale
- C$1,188,0004 bd4 ba-- sqft240 Elyse Ct, Aurora, ON L4G2C9New Construction
- C$1,638,8885 bd4 ba-- sqft68 Duggan St, Aurora, ON L4G0Y8For Sale
Similar homes
- C$1,499,9904 bd3 ba-- sqft56 Botelho Cir, Aurora, ON L4G 3X2For Sale
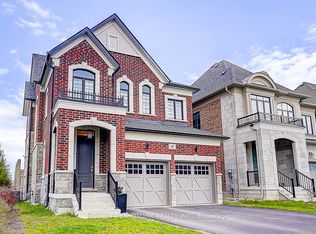 MLS ID #N13630042, HOMELIFE LANDMARK REALTY INC.. TRREB
 - C$1,788,0006 bd4 ba-- sqft709 Highland Blade Rd, Newmarket, ON L3X 1P3For Sale
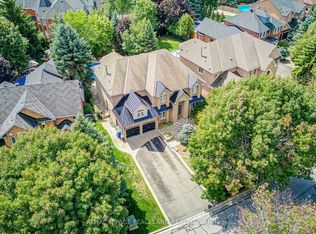 MLS ID #N13615394, ROYAL LEPAGE PEACELAND REALTY. TRREB
 - C$2,198,0004 bd4 ba-- sqft25 Whispering Pine Trl, Aurora, ON L4G 5C7For Sale
 MLS ID #N13591866, HOMELIFE/BAYVIEW REALTY INC.. TRREB
 - C$2,348,0006 bd5 ba-- sqft6 Stonegate St, Whitchurch Stouffville, ON L4A 2C1For Sale
 MLS ID #N13517562, CENTURY 21 LEADING EDGE REALTY INC.. TRREB
 - C$1,999,0006 bd5 ba-- sqft673 Chaleur Pl, Newmarket, ON L3X 1L6For SaleMLS ID #N13142224, CENTURY 21 HERITAGE GROUP LTD.. TRREB
- C$2,200,0005 bd5 ba-- sqft1069 Nellie Little Cres, Newmarket, ON L3X 3E3For SaleMLS ID #N13105770, RE/MAX METROPOLIS REALTY. TRREB
- C$1,798,0004 bd5 ba-- sqft1135 Cenotaph Blvd, Newmarket, ON L3X 0A7For SaleMLS ID #N13538776, RE/MAX HALLMARK REALTY LTD.. TRREB
- C$1,499,0006 bd6 ba-- sqft753 College Manor Dr, Newmarket, ON L3Y 8G6For SaleMLS ID #N13599092, BAY STREET INTEGRITY REALTY INC.. TRREB
- C$2,149,0005 bd7 ba-- sqft6 Stokes Dr, King, ON L7B 0P7New ConstructionMLS ID #N13622992, HOMELIFE/MIRACLE REALTY LTD. TRREB
- C$1,598,8887 bd5 ba-- sqft36 Coldstream Cres, Richmond Hill, ON L4S 1E5For SaleMLS ID #N13620498, HOMELIFE LANDMARK REALTY INC.. TRREB
- C$1,998,0004 bd5 ba-- sqft59 Gorman Ave, Vaughan, ON L4H 0Z6For SaleMLS ID #N13615366, RE/MAX ATRIUM HOME REALTY. TRREB
- C$2,199,9005 bd6 ba-- sqft18 Wyndance Way, Uxbridge, ON L9P 0B8For SaleMLS ID #N13602208, RE/MAX ALL-STARS BENCZIK KAVANAGH TEAM. TRREB
- C$1,899,8004 bd3 ba-- sqft80 Findlay Ave, King, ON L7B 1E1For SaleMLS ID #N13564954, CENTURY 21 HERITAGE GROUP LTD.. TRREB
- C$2,499,0006 bd5 ba-- sqft20111 Bathurst St, East Gwillimbury, ON L9N 1N3For SaleMLS ID #N13623630, REMAX YOUR COMMUNITY REALTY. TRREB
- C$2,660,0005 bd6 ba-- sqft10 Stancroft Dr, Richmond Hill, ON L4C 4N1New ConstructionMLS ID #N13627906, HOMELIFE NEW WORLD REALTY INC.. TRREB
- C$1,999,0005 bd4 ba-- sqft23 Goodwood St, Uxbridge, ON L0C 1A0For SaleMLS ID #N13572146, RE/MAX By The Bay Brokerage. TRREB
- C$2,799,0004 bd4 ba-- sqft385 Kennedy St W, Aurora, ON L4G 5M6New ConstructionMLS ID #N13415636, HOMELIFE LANDMARK RH REALTY. TRREB
- C$1,998,0004 bd5 ba-- sqft16 Windsor Dr, Whitchurch Stouffville, ON L4A 2Y6For SaleMLS ID #N13103164, HOMELIFE/BAYVIEW REALTY INC.. TRREB
- C$2,249,9006 bd5 ba-- sqft35 Cedarpoint Ct, Vaughan, ON L6A 4P7For SaleMLS ID #N13606548, INTERCITY REALTY INC.. TRREB
- C$1,888,8887 bd5 ba-- sqft67 Sand Valley St, Vaughan, ON L6A 0R9For SaleMLS ID #N13603412, REMAX YOUR COMMUNITY REALTY. TRREB
