Stunning 4BR executive residence crafted & designed for a 46' Lot by Madison Homes & impeccably maintained in the prestigious Patterson community. Tucked away on a highly sought-after, tranquil court & just steps from the scenic BabyBridge walking & cycling trails, this exceptional home offers the perfect blend of luxury, comfort & nature. Set on a premium pie-shaped lot that widens to ***nearly 60 ft*** across the rear, the beautifully landscaped backyard is a joy dining alfresco on summer evenings on the elegant interlock stone patio with spacious seating area that's perfect for gatherings. Designed w/entertaining & everyday living in mind, this impressive home is over **4,900sf** of finished living area, bright west facing full of natural light. Soaring 10' Main ceilings, 9' ceilings on the 2/F w/dramatic vaulted ceilings reaching up to 13' in some BRs & nearly 9' ceilings in the Fin. Bsmt has an extraordinary sense of airiness! Engineered hardwood & premium laminate floors & stone countertops thru-out adds warmth & sophistication. A spacious upper landing provides the perfect cozy reading nook/study, in addition to a home office w/cabinetry makes working from home a breeze & a pleasure. Heart of the home is the spectacular chef's kitchen, thoughtfully designed for gourmet creations or lots of baking! Premium Wolf gas cooking, 2 ovens, wide upright fridge & freezer, an abundance of counter space for prep, servery area, an oversized centre island w/ample seating, extended-height cabinetry & walk-in pantry offers abundant storage. Luxurious primary retreat has room for a sitting area, H&H WIC w/organizers & spacious 5pc ensuite. Professionally Finished 1,600+ sf basement features a stunning glass-enclosed room w/custom wood racks for <350 bot., also Home Theatre-Ready there's a projector HDMI rough-in & 5.1 surround sound wiring. This remarkable space is an extraordinary opportunity to enjoy refined family living in one of Patterson's most desirable neighbourhoods.
For sale
C$2,249,900
35 Cedarpoint Ct, Vaughan, ON L6A 4P7
6beds
5baths
Single Family Residence
Built in ----
4,683 Square Feet Lot
$-- Zestimate®
C$--/sqft
C$-- HOA
What's special
Beautifully landscaped backyardPremium wolf gas cookingServery areaExtended-height cabinetry
- 4 days |
- 20 |
- 0 |
Zillow last checked:
Listing updated:
Listed by:
INTERCITY REALTY INC.
Source: TRREB,MLS®#: N13606548 Originating MLS®#: Toronto Regional Real Estate Board
Originating MLS®#: Toronto Regional Real Estate BoardFacts & features
Interior
Bedrooms & bathrooms
- Bedrooms: 6
- Bathrooms: 5
Heating
- Forced Air, Gas
Cooling
- Central Air
Appliances
- Included: Built-In Oven
Features
- ERV/HRV
- Flooring: Carpet Free
- Basement: Finished
- Has fireplace: Yes
- Fireplace features: Natural Gas
Interior area
- Living area range: 3000-3500 null
Property
Parking
- Total spaces: 4
- Parking features: Private Double, Garage Door Opener
- Has garage: Yes
Features
- Stories: 2
- Pool features: None
Lot
- Size: 4,683 Square Feet
- Features: Rec./Commun.Centre, Cul de Sac/Dead End, School, Ravine, Park, Pie Shaped Lot
Details
- Parcel number: 033416214
Construction
Type & style
- Home type: SingleFamily
- Property subtype: Single Family Residence
Materials
- Brick, Stone
- Foundation: Poured Concrete
- Roof: Asphalt Shingle
Utilities & green energy
- Sewer: Sewer
Community & HOA
Location
- Region: Vaughan
Financial & listing details
- Annual tax amount: C$9,482
- Date on market: 7/26/2026
INTERCITY REALTY INC.
INTERCITY REALTY INC.
By pressing Contact Agent, you agree that the real estate professional identified above may call/text you about your search, which may involve use of automated means and pre-recorded/artificial voices. You don't need to consent as a condition of buying any property, goods, or services. Message/data rates may apply. You also agree to our Terms of Use. Zillow does not endorse any real estate professionals. We may share information about your recent and future site activity with your agent to help them understand what you're looking for in a home.
Price history
Price history is unavailable.
Public tax history
Tax history is unavailable.
Climate risks
Neighborhood: Carrville
Getting around
11 / 100
Car-DependentNearby schools
GreatSchools rating
No schools nearby
We couldn't find any schools near this home.
- C$2,189,0004 bd4 ba-- sqft7 Randolph Dr, Vaughan, ON L6A0W1For Sale

- C$2,288,0005 bd6 ba-- sqft79 Chaiwood Ct, Vaughan, ON L6A0V9For Sale

- C$1,800,0006 bd5 ba-- sqft32 Timna Cres, Vaughan, ON L6A4L7For Sale
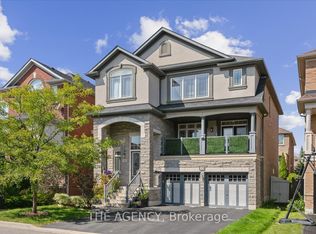
- C$1,899,0005 bd5 ba-- sqft12 Wallenberg Dr, Vaughan, ON L6A4M1For Sale
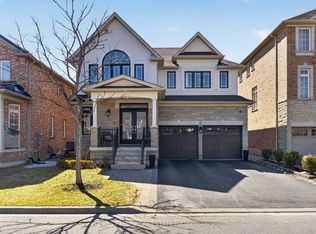
- C$2,399,0004 bd4 ba-- sqft41 Big Rock Dr, Vaughan, ON L6A0Z4For Sale
- C$1,699,9995 bd5 ba-- sqft146 Valley Vista Dr, Vaughan, ON L6A0Z4For Sale
- C$4,2504 bd3 ba-- sqft203 Lebovic Campus Dr, Vaughan, ON L6A5A1For Rent
- C$4,3004 bd3 ba-- sqft175 Lebovic Campus Dr, Vaughan, ON L6A5A1For Rent
Similar homes
- C$2,189,0004 bd4 ba-- sqft7 Randolph Dr, Vaughan, ON L6A 0W1For SaleMLS ID #N13597022, RE/MAX REALTRON REALTY INC.. TRREB
- C$2,049,0005 bd5 ba-- sqft568 Grand Trunk Ave, Vaughan, ON L6A 0R4For Sale
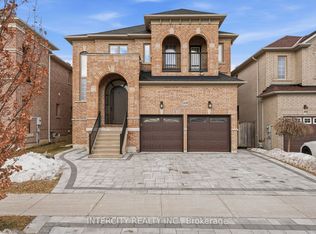 MLS ID #N13610190, INTERCITY REALTY INC.. TRREB
 - C$1,939,9005 bd5 ba-- sqft85 Coral Acres Dr, Vaughan, ON L6A 4K8For Sale
 MLS ID #N13613822, SUTTON GROUP-ADMIRAL REALTY INC.. TRREB
 - C$1,699,9995 bd5 ba-- sqft146 Valley Vista Dr, Vaughan, ON L6A 0Z4For Sale
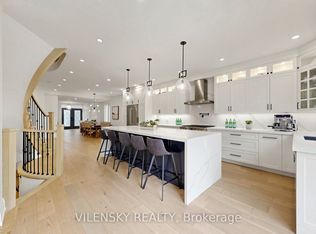 MLS ID #N13609860, VILENSKY REALTY. TRREB
 - C$2,288,0005 bd6 ba-- sqft79 Chaiwood Ct, Vaughan, ON L6A 0V9For SaleMLS ID #N13150636, KELLER WILLIAMS REFERRED URBAN REALTY. TRREB
- C$1,899,0005 bd5 ba-- sqft12 Wallenberg Dr, Vaughan, ON L6A 4M1For SaleMLS ID #N13583038, FOREST HILL REAL ESTATE INC.. TRREB
- C$1,678,0005 bd4 ba-- sqft43 Ivy Glen Dr, Vaughan, ON L6A 0P3For SaleMLS ID #N13608576, ROYAL LEPAGE RCR REALTY. TRREB
- C$2,288,0005 bd4 ba-- sqft402 Farrell Rd, Vaughan, ON L6A 4W8For SaleMLS ID #N13525144, HOMELIFE LANDMARK REALTY INC.. TRREB
- C$2,550,0006 bd5 ba-- sqft135 Abner Miles Dr, Vaughan, ON L6A 4X4For SaleMLS ID #N13588544, MII REALTY POINT. TRREB
- C$2,268,8885 bd5 ba-- sqft98 Fitzmaurice Dr, Vaughan, ON L6A 4X6For SaleMLS ID #N13463572, THE AGENCY. TRREB
- C$1,888,8887 bd5 ba-- sqft67 Sand Valley St, Vaughan, ON L6A 0R9For SaleMLS ID #N13603412, REMAX YOUR COMMUNITY REALTY. TRREB
- C$2,250,0004 bd5 ba-- sqft50 Strong Ave, Vaughan, ON L6A 4X2For SaleMLS ID #N13220166, REALTY ASSOCIATES INC.. TRREB
- C$1,685,0006 bd4 ba-- sqft663 Peter Rupert Ave, Vaughan, ON L6A 0S2For SaleMLS ID #N13619970, HOMELIFE NEW WORLD REALTY INC.. TRREB
- C$1,899,9005 bd5 ba-- sqft45 Gamla Rd, Vaughan, ON L6A 0W5For SaleMLS ID #N13590622, SUTTON GROUP-ADMIRAL REALTY INC.. TRREB
- C$1,998,0005 bd5 ba-- sqft1 Heritage Estates Rd, Vaughan, ON L6A 4J7For SaleMLS ID #N13413552, FOREST HILL REAL ESTATE INC.. TRREB
- C$1,889,0005 bd5 ba-- sqft51 Lady Karen Cres, Vaughan, ON L6A 4M3For SaleMLS ID #N13545984, VILENSKY REALTY. TRREB
- C$2,399,0004 bd4 ba-- sqft41 Big Rock Dr, Vaughan, ON L6A 0Z4For SaleMLS ID #N13232742, REMAX YOUR COMMUNITY REALTY. TRREB
- C$2,200,0006 bd5 ba-- sqft21 Gaby Ct, Richmond Hill, ON L4C 8X1For SaleMLS ID #N12737600, MOVE UP REALTY INC.. TRREB
- C$2,380,0006 bd6 ba-- sqft75 Hurst Ave, Vaughan, ON L6A 4Y6For SaleMLS ID #N12900470, HOMELIFE LANDMARK REALTY INC.. TRREB
- C$2,398,0007 bd4 ba-- sqft9747 Bathurst St, Richmond Hill, ON L4C 3X5For SaleMLS ID #N12940342, NAVE REAL ESTATE, BROKERAGE INC.. TRREB
