L-U-X-U-R-Y---L-I-V-I-N-G In The Valleys Of Thornhill. Stunning Family Home With Over 4,100 Sqft Of Living Space, Including 3,109 Sqft Above Grade! The Ideal Layout & Superb Location. 8 Reasons You Will Love This Home: 1) Enjoy A Fully Renovated Modern Kitchen With High-End Stainless Steel Appliances, Oversized Centre Island & Breakfast Bar 2) Spacious Living Room With Gas Fireplace & Open-Concept Executive Dining Room Combined With A Welcoming Family Room Full Of Light And Luxurious Ambiance 3) First Floor Office Perfect For Working From Home With Maximum Convenience 4) Upper Floor Includes A Spacious Primary Bedroom Upgraded With A 5Pc Ensuite Bathroom Plus Custom Luxurious His & Hers Closets 5) 3 Additional Bedrooms On The Second Level Accompanied By 2 Full Bathrooms Plus Second Floor Laundry With Storage & Sink 6) Additional Den Space On The Second Floor Ideal For A Second Office Or Play Area 7) Professionally Finished Basement Includes A Stunning Recreation Centre Perfect For A Home Theatre, Gym Space, 5th Bedroom & Fully Renovated 3Pc Bathroom 8) Backyard Oasis Complete With A Stunning Fiberglass Pool, Professional Interlocking & Fenced Yard. Additional Features Include 9Ft Smooth Ceilings, Fully Renovated Powder Room With Smart Toilet, Electrical Car Charger Outlet In Garage & Second Floor Laundry. No Expense Was Spared. Must View In Person!
Under contract
C$1,830,000
146 Valley Vista Dr, Vaughan, ON L6A 0Z4
5beds
5baths
Single Family Residence
Built in ----
4,202 Square Feet Lot
$-- Zestimate®
C$--/sqft
C$-- HOA
What's special
- 18 days |
- 40 |
- 8 |
Zillow last checked:
Listing updated:
Listed by:
VILENSKY REALTY
Source: TRREB,MLS®#: N13609860 Originating MLS®#: Toronto Regional Real Estate Board
Originating MLS®#: Toronto Regional Real Estate BoardFacts & features
Interior
Bedrooms & bathrooms
- Bedrooms: 5
- Bathrooms: 5
Primary bedroom
- Description: Primary Bedroom
- Level: Second
- Area: 20.72 Square Meters
- Area source: Other
- Dimensions: 5.22 x 3.97
Bedroom 2
- Description: Bedroom 3
- Level: Second
- Area: 13.87 Square Meters
- Area source: Other
- Dimensions: 4.09 x 3.39
Bedroom 3
- Description: Bedroom 2
- Level: Second
- Area: 15.76 Square Meters
- Area source: Other
- Dimensions: 3.97 x 3.97
Bedroom 4
- Description: Bedroom 4
- Level: Second
- Area: 10.52 Square Meters
- Area source: Other
- Dimensions: 3.05 x 3.45
Bedroom 5
- Level: Basement
- Dimensions: 3.56 x 2.92
Den
- Level: Second
- Dimensions: 2.59 x 2.34
Dining room
- Description: Dining Room
- Level: Main
- Area: 13.14 Square Meters
- Area source: Other
- Dimensions: 3.31 x 3.97
Exercise room
- Level: Basement
- Dimensions: 14.22 x 5.66
Family room
- Description: Living Room
- Level: Main
- Area: 16.85 Square Meters
- Area source: Other
- Dimensions: 4.58 x 3.68
Foyer
- Description: Loft
- Level: Main
- Area: 7.56 Square Meters
- Area source: Other
- Dimensions: 2.75 x 2.75
Kitchen
- Description: Kitchen
- Level: Main
- Area: 17.56 Square Meters
- Area source: Other
- Dimensions: 3.69 x 4.76
Living room
- Description: Family Room
- Level: Main
- Area: 21 Square Meters
- Area source: Other
- Dimensions: 5.06 x 4.15
Office
- Description: Office
- Level: Main
- Area: 14.35 Square Meters
- Area source: Other
- Dimensions: 3.36 x 4.27
Recreation
- Level: Basement
- Dimensions: 14.22 x 5.66
Heating
- Forced Air, Gas
Cooling
- Central Air
Appliances
- Included: Built-In Oven, Water Heater Owned
Features
- Flooring: Carpet Free
- Basement: Finished
- Has fireplace: Yes
Interior area
- Living area range: 3000-3500 null
Property
Parking
- Total spaces: 6
- Parking features: Private
- Has attached garage: Yes
Features
- Stories: 2
- Has private pool: Yes
- Pool features: In Ground
Lot
- Size: 4,202 Square Feet
- Features: Fenced Yard, Park, Public Transit, Rec./Commun.Centre, School
Details
- Parcel number: 033412361
Construction
Type & style
- Home type: SingleFamily
- Property subtype: Single Family Residence
Materials
- Brick, Stone
- Foundation: Concrete
- Roof: Asphalt Shingle
Utilities & green energy
- Sewer: Sewer
Community & HOA
Location
- Region: Vaughan
Financial & listing details
- Annual tax amount: C$8,235
- Date on market: 7/27/2026
Price history
Price history is unavailable.
Public tax history
Tax history is unavailable.
Climate risks
Neighborhood: Carrville
Nearby schools
GreatSchools rating
No schools nearby
We couldn't find any schools near this home.
- C$2,399,0004 bd4 ba-- sqft41 Big Rock Dr, Vaughan, ON L6A0Z4For Sale

- C$2,725,0005 bd5 ba-- sqft40 Altus Park Dr, Vaughan, ON L6A0Z6For Sale
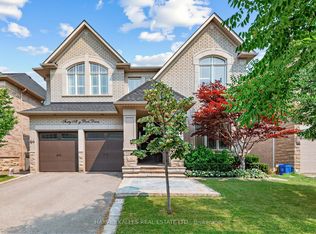
- C$1,8002 bd1 ba-- sqft5 Southvale Dr, Vaughan, ON L6A0X2For Rent
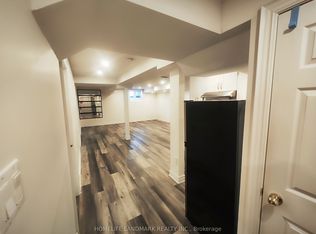
- C$1,800,0006 bd5 ba-- sqft32 Timna Cres, Vaughan, ON L6A4L7For Sale
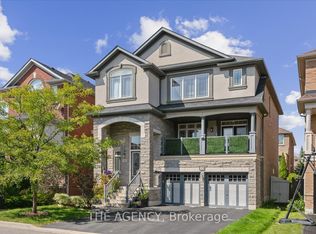
- C$798,8003 bd4 ba-- sqft80 McCallum Dr #35, Richmond Hill, ON L4C9X5For Sale
- C$1,349,0003 bd3 ba-- sqft35 Elihof Dr, Vaughan, ON L6A4N6For Sale
- C$1,3804 bd1 ba-- sqft158 Hurst Ave, Vaughan, ON L6A4Y6For Rent
- C$2,398,0007 bd4 ba-- sqft9747 Bathurst St, Richmond Hill, ON L4C3X5For Sale
Similar homes
- C$1,650,0005 bd5 ba-- sqft51 Lady Karen Cres, Vaughan, ON L6A 4M3For Sale
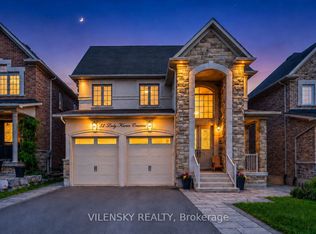 MLS ID #N13670790, VILENSKY REALTY. TRREB
 - C$1,438,0005 bd5 ba-- sqft294 Ilan Ramon Blvd, Vaughan, ON L6A 0W4For Sale
 MLS ID #N13647826, VILENSKY REALTY. TRREB
 - C$1,799,0005 bd4 ba-- sqft16 Wainwright Ave, Richmond Hill, ON L4C 5R5For Sale
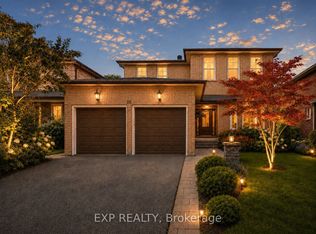 MLS ID #N13600364, EXP REALTY. TRREB
 - C$2,049,0005 bd5 ba-- sqft568 Grand Trunk Ave, Vaughan, ON L6A 0R4For Sale
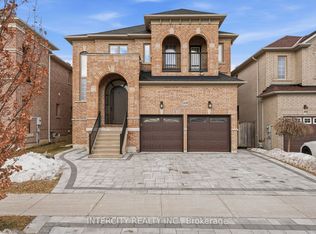 MLS ID #N13610190, INTERCITY REALTY INC.. TRREB
 - C$1,699,0006 bd5 ba-- sqft20 Gallant Pl, Vaughan, ON L4H 3W6For SaleMLS ID #N13659318, WEHOME REALTY INC.. TRREB
- C$1,699,0005 bd6 ba-- sqft30 Hesperus Rd, Vaughan, ON L4J 0K3For SaleMLS ID #N13241122, TFN REALTY INC.. TRREB
- C$1,938,0004 bd5 ba-- sqft50 Ascalon Dr, Vaughan, ON L6A 0M5For SaleMLS ID #N13484830, RE/MAX PREMIER INC.. TRREB
- C$1,680,0006 bd4 ba-- sqft492 Pleasant Ridge Ave, Vaughan, ON L4J 8X2For SaleMLS ID #N13590092, RE/MAX REALTRON REALTY INC.. TRREB
- C$1,799,0006 bd5 ba-- sqft12 Gardenia Cres, Markham, ON L6C 2K7For SaleMLS ID #N13653614, ANJIA REALTY. TRREB
- C$1,999,9004 bd4 ba-- sqft70 Current Dr, Richmond Hill, ON L4S 0M9For SaleMLS ID #N13660254, KW Living Realty. TRREB
- C$1,628,0004 bd4 ba-- sqft35 Lauderdale Dr, Vaughan, ON L6A 4G8For SaleMLS ID #N13598666, MOVE UP REALTY INC.. TRREB
- C$1,929,0004 bd5 ba-- sqft112 Tyler St, Aurora, ON L4G 2N3For SaleMLS ID #N13656290, LPT REALTY. TRREB
- C$2,100,0004 bd5 ba-- sqft92 Giardina Cres N, Richmond Hill, ON L4B 0G1For SaleMLS ID #N13671014, KW Living Realty. TRREB
- C$1,948,0006 bd4 ba-- sqft129 Franklin Ave, Vaughan, ON L4J 4X6For SaleMLS ID #N13572378, EXP REALTY. TRREB
- C$2,088,0007 bd8 ba-- sqft111 Ironside Dr, Vaughan, ON L4H 4C4For SaleMLS ID #N13665750, SALERNO REALTY INC.. TRREB
- C$2,268,8885 bd5 ba-- sqft98 Fitzmaurice Dr, Vaughan, ON L6A 4X6For SaleMLS ID #N13463572, THE AGENCY. TRREB
- C$1,399,9995 bd4 ba-- sqft29 Bentwood Cres, Vaughan, ON L4J 8R3For SaleMLS ID #N13641098, RE/MAX EXCEL REALTY LTD.. TRREB
- C$1,799,0004 bd4 ba-- sqft113 Burns Blvd, King, ON L7B 0M5For SaleMLS ID #N13597506, LPT REALTY. TRREB
- C$1,788,0006 bd5 ba-- sqft35 Stoneheath Cres, Markham, ON L6C 2K9For SaleMLS ID #N13486986, JDL REALTY INC.. TRREB
- C$1,580,0004 bd4 ba-- sqft348 Vellore Ave, Vaughan, ON L4H 2Z1For SaleMLS ID #N13610278, PROSPECT REALTY INC.. TRREB
