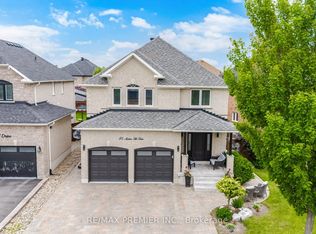
Exceptional elegance and timeless design at 20 Gallant Pl. This impressive residence offers 2,815 sq. ft. above grade plus a finished 561 sq. ft. basement. The main floor showcases soaring 12-ft ceilings, creating an airy and grand atmosphere throughout the living, dining and family rooms. The open-concept layout features large windows and a striking three-sided gas fireplace in the family room. The kitchen features a 10.75-ft ceiling and custom floor-to-ceiling cabinetry, offering a sophisticated and highly functional space. The spacious primary bedroom features a 5-piece ensuite with an elegant tray ceiling reaching 10 ft. The low-maintenance backyard is complemented by a large interlocked patio, creating an ideal outdoor space for relaxing and entertaining.
For sale
C$1,699,000
20 Gallant Pl, Vaughan, ON L4H 3W6
6beds
5baths
Single Family Residence
Built in ----
4,471 Square Feet Lot
$-- Zestimate®
C$--/sqft
C$-- HOA
What's special
Airy and grand atmosphereOpen-concept layoutLarge windowsStriking three-sided gas fireplaceCustom floor-to-ceiling cabinetrySpacious primary bedroomLow-maintenance backyard
- 21 hours |
- 1 |
- 0 |
Zillow last checked:
Listing updated:
Listed by:
WEHOME REALTY INC.
Source: TRREB,MLS®#: N13659318 Originating MLS®#: Toronto Regional Real Estate Board
Originating MLS®#: Toronto Regional Real Estate BoardFacts & features
Interior
Bedrooms & bathrooms
- Bedrooms: 6
- Bathrooms: 5
Primary bedroom
- Level: Second
- Dimensions: 5.49 x 3.66
Bedroom
- Level: Basement
- Dimensions: 4.88 x 3.05
Bedroom 2
- Level: Second
- Dimensions: 3.71 x 3.66
Bedroom 3
- Level: Second
- Dimensions: 3.25 x 3.66
Bedroom 4
- Level: Second
- Dimensions: 3.05 x 3.25
Breakfast
- Level: Main
- Dimensions: 3.66 x 3.2
Dining room
- Level: Main
- Dimensions: 7.01 x 3.66
Family room
- Level: Main
- Dimensions: 5.13 x 4.95
Kitchen
- Level: Main
- Dimensions: 3.66 x 3.2
Living room
- Level: Main
- Dimensions: 7.01 x 3.66
Recreation
- Level: Basement
- Dimensions: 4.04 x 5.09
Study
- Level: Second
- Dimensions: 3.76 x 3.05
Heating
- Forced Air, Gas
Cooling
- Central Air
Appliances
- Included: Water Heater Owned
Features
- ERV/HRV
- Basement: Partially Finished
- Has fireplace: Yes
- Fireplace features: Family Room
Interior area
- Living area range: 2500-3000 null
Video & virtual tour
Property
Parking
- Total spaces: 6
- Parking features: Private Double
- Has garage: Yes
Features
- Stories: 2
- Pool features: None
Lot
- Size: 4,471 Square Feet
Details
- Parcel number: 037541102
Construction
Type & style
- Home type: SingleFamily
- Property subtype: Single Family Residence
Materials
- Brick, Stone
- Foundation: Poured Concrete
- Roof: Asphalt Shingle
Utilities & green energy
- Sewer: Sewer
Community & HOA
Location
- Region: Vaughan
Financial & listing details
- Annual tax amount: C$7,874
- Date on market: 8/10/2026
Price history
Price history is unavailable.
Public tax history
Tax history is unavailable.
Climate risks
Neighborhood: Vellore
Nearby schools
GreatSchools rating
No schools nearby
We couldn't find any schools near this home.
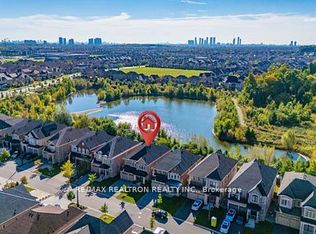
- C$1,790,0005 bd4 ba-- sqft53 Gallant Pl, Vaughan, ON L4H3W7For Sale
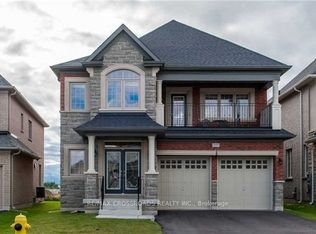
- C$2,2002 bd2 ba-- sqft157 Antorisa Ave, Vaughan, ON L4H3S2For Rent
- C$--1 bd1 ba750 sqft324 Chatfield Dr #BASEMENT, Vaughan, ON L4H3R7Off Market
- C$--1 bd1 ba750 sqft324 Chatfield Dr S #BASEMENT, Vaughan, ON L4H3R7Off Market
- C$--2 bd1 ba1k sqft267 Poetry Dr #BASEMENT, Vaughan, ON L4H3W5Off Market
- C$--2 bd1 ba1k sqft267 Poetry Dr, Vaughan, ON L4H3W5Off Market
- C$2,6503 bd3 ba-- sqft82 Madoc Pl #BASEMENT, Vaughan, ON L4H3W3For Rent
- C$1,739,0006 bd5 ba-- sqft152 Stormont Trl, Vaughan, ON L4H4P5For Sale
Similar homes
- C$1,790,0005 bd4 ba-- sqft53 Gallant Pl, Vaughan, ON L4H 3W7For SaleMLS ID #N13652390, RE/MAX REALTRON REALTY INC.. TRREB
- C$1,799,0006 bd5 ba-- sqft55 Ironside Dr, Vaughan, ON L4H 3R9For Sale
 MLS ID #N13616026, ROYAL LEPAGE TERREQUITY CAPITAL REALTY. TRREB
 - C$1,798,8884 bd4 ba-- sqft25 Andrew Hill Dr, Vaughan, ON L4H 0H3For Sale
 MLS ID #N13513434, RE/MAX PREMIER INC.. TRREB
 - C$1,800,0005 bd5 ba-- sqft44 Headwind Blvd, Vaughan, ON L4H 3R9For Sale
 MLS ID #N13583216, ROYAL LEPAGE TERREQUITY REALTY. TRREB
 - C$1,788,0006 bd4 ba-- sqft120 Hatton Garden Rd, Vaughan, ON L4H 3P9For SaleMLS ID #N13529132, REMAX YOUR COMMUNITY REALTY. TRREB
- C$1,788,0004 bd4 ba-- sqft55 Headwind Blvd, Vaughan, ON L4H 3R9For SaleMLS ID #N13545488, RE/MAX REALTRON REALTY INC.. TRREB
- C$1,588,0004 bd4 ba-- sqft277 Chatfield Dr, Vaughan, ON L4H 3R8For SaleMLS ID #N13512462, ROYAL LEPAGE TERREQUITY CAPITAL REALTY. TRREB
- C$1,349,9004 bd4 ba-- sqft114 Bellini Ave, Vaughan, ON L4H 0R7For SaleMLS ID #N13652866, ROYAL LEPAGE PREMIUM ONE REALTY. TRREB
- C$1,649,0004 bd4 ba-- sqft376 Vellore Ave, Vaughan, ON L4H 3C1For SaleMLS ID #N13527474, HOMELIFE KINGSVIEW REAL ESTATE INC.. TRREB
- C$1,999,9995 bd4 ba-- sqft67 Garyscholl Rd, Vaughan, ON L4H 3R4For SaleMLS ID #N13518872, RE/MAX PREMIER INC.. TRREB
- C$1,990,0005 bd5 ba-- sqft101 Silver Sterling Cres, Vaughan, ON L4H 4C5New ConstructionMLS ID #N13453358, CENTURY 21 LANDUNION REALTY INC.. TRREB
- C$1,788,8004 bd4 ba-- sqft78 Pieta Pl, Vaughan, ON L4H 3G2For SaleMLS ID #N13623370, SUTTON GROUP-ADMIRAL REALTY INC.. TRREB
- C$1,700,0004 bd3 ba-- sqft208 Maria Antonia Rd, Vaughan, ON L4H 2Z4For SaleMLS ID #N13468468, KELLER WILLIAMS REFERRED URBAN REALTY. TRREB
- C$2,498,0005 bd5 ba-- sqft20 Seraville St, Vaughan, ON L3L 0H1For SaleMLS ID #N13655386, EXP REALTY. TRREB
- C$1,728,0004 bd5 ba-- sqft382 Via Campanile, Vaughan, ON L4H 0N6For SaleMLS ID #N13490504, CENTURY 21 LEADING EDGE REALTY INC.. TRREB
- C$1,999,9004 bd5 ba-- sqft111 Headwind Blvd, Vaughan, ON L4H 4C7For SaleMLS ID #N13596958, REAL ONE REALTY INC.. TRREB
- C$1,580,0004 bd4 ba-- sqft348 Vellore Ave, Vaughan, ON L4H 2Z1For SaleMLS ID #N13610278, PROSPECT REALTY INC.. TRREB
- C$1,599,9995 bd5 ba-- sqft257 Saint Francis Ave, Vaughan, ON L4H 3E7For SaleMLS ID #N13538500, RE/MAX REALTY SPECIALISTS INC.. TRREB
- C$1,849,0005 bd6 ba-- sqft77 Terravista Cres, Vaughan, ON L4H 5C6For SaleMLS ID #N13442796, CENTURY 21 LEADING EDGE REALTY INC.. TRREB
- C$1,498,0004 bd5 ba-- sqft32 Casa Nova Dr, Vaughan, ON L4H 2Z9For SaleMLS ID #N13619670, HOMELIFE NEW WORLD REALTY INC.. TRREB
