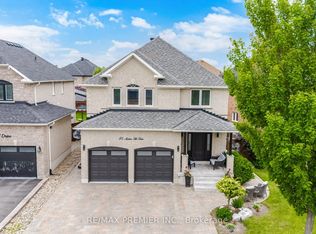
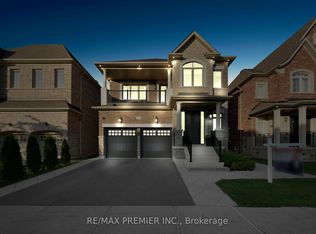
Welcome to 25 Andrew Hill Drive. Perfectly situated in one of Vaughan's most sought-after family-friendly neighbourhoods, this home offers an exceptional blend of convenience, lifestyle, and connectivity. Stunning designer kitchen by Lancaster Custom Cabinetry featuring floor-to-ceiling custom cabinetry, panelled appliances, a built-in coffee station, and an oversized quartz island with breakfast seating and a built-in wine fridge. Designer pendant lighting highlights the two-tone island, while under-cabinet lighting and the open-concept layout seamlessly connect the kitchen to the dining area. A sliding glass door with built-in blinds leads to the expansive 30' x 16' concrete patio, perfect for outdoor entertaining. The main level showcases heated floors, smooth ceilings, pot lights, elegant crown molding, and 8-inch baseboards throughout. The inviting family room is enhanced by a custom feature wall with integrated floating media cabinetry, creating a sophisticated focal point. Spacious mudroom with custom cabinetry, built-in wardrobe, utility sink and direct access to the double-car garage with side entrance. Elegant wrought iron staircase leads to 4 generously sized bedrooms with hardwood floors throughout the upper level. The oversized primary bedroom offers custom wardrobe, walk-in closet, and 5 pc ensuite with soaker tub and separate shower. Enjoy the convenience of second-floor laundry and an additional 5 pc main bathroom. The professionally finished basement includes a full kitchen, 3 pc bathroom, laundry and a cold room, providing excellent space for extended family, guests, or multi-generational living. Fully landscaped grounds, patio stone walkway, interlocked driveway. Enjoy close proximity to schools, beautiful parks, scenic walking trails, community centre, shopping, restaurants, and everyday amenities. Commuters will appreciate quick access to Highway 400 as well as nearby public transit. Minutes to Cortellucci Vaughan Hospital & Vaughan Mills.
For sale
C$1,798,888
25 Andrew Hill Dr, Vaughan, ON L4H 0H3
4beds
4baths
Single Family Residence
Built in ----
6,718 Square Feet Lot
$-- Zestimate®
C$--/sqft
C$-- HOA
What's special
Floor-to-ceiling custom cabinetryPanelled appliancesBuilt-in coffee stationBuilt-in wine fridgeDesigner pendant lightingUnder-cabinet lightingOpen-concept layout
- 1 hour |
- 0 |
- 0 |
Zillow last checked:
Listing updated:
Listed by:
RE/MAX PREMIER INC.
Source: TRREB,MLS®#: N13513434 Originating MLS®#: Toronto Regional Real Estate Board
Originating MLS®#: Toronto Regional Real Estate BoardFacts & features
Interior
Bedrooms & bathrooms
- Bedrooms: 4
- Bathrooms: 4
Primary bedroom
- Level: Second
- Dimensions: 5.81 x 5.18
Bedroom 2
- Level: Second
- Dimensions: 4.5 x 3.35
Bedroom 3
- Level: Second
- Dimensions: 4.18 x 3.61
Bedroom 4
- Level: Second
- Dimensions: 4.1 x 3.61
Dining room
- Level: Main
- Dimensions: 5.16 x 4.08
Family room
- Level: Basement
- Dimensions: 5.28 x 4.23
Family room
- Level: Main
- Dimensions: 5.07 x 3.92
Foyer
- Level: Main
- Dimensions: 4.42 x 3.13
Kitchen
- Level: Main
- Dimensions: 4.56 x 4.01
Kitchen
- Level: Basement
- Dimensions: 4.07 x 3.67
Laundry
- Level: Basement
- Dimensions: 0 x 0
Mud room
- Level: Main
- Dimensions: 4.25 x 1.84
Recreation
- Level: Basement
- Dimensions: 6.48 x 5.29
Heating
- Forced Air, Gas
Cooling
- Central Air
Appliances
- Included: Built-In Oven
Features
- Central Vacuum
- Flooring: Carpet Free
- Basement: Finished
- Has fireplace: Yes
Interior area
- Living area range: 2500-3000 null
Video & virtual tour
Property
Parking
- Total spaces: 6
- Parking features: Private Double
- Has garage: Yes
Features
- Stories: 2
- Pool features: None
Lot
- Size: 6,718 Square Feet
- Features: Park, Rec./Commun.Centre, School, Public Transit, Library, Greenbelt/Conservation
Details
- Parcel number: 033274767
Construction
Type & style
- Home type: SingleFamily
- Property subtype: Single Family Residence
Materials
- Brick
- Foundation: Concrete
- Roof: Shingle
Utilities & green energy
- Sewer: Sewer
Community & HOA
Community
- Security: Alarm System, Carbon Monoxide Detector(s), Smoke Detector(s)
Location
- Region: Vaughan
Financial & listing details
- Annual tax amount: C$7,147
- Date on market: 8/11/2026
Price history
Price history is unavailable.
Public tax history
Tax history is unavailable.
Climate risks
Neighborhood: Vellore
Nearby schools
GreatSchools rating
No schools nearby
We couldn't find any schools near this home.
- C$5,4504 bd3 ba-- sqft25 Andrew Hill Dr #2, Vaughan, ON L4H0H3For Rent
- C$--2 bd1 ba850 sqft195 Stark Cres #2, Vaughan, ON L4H0J7Off Market
- C$1,899,9006 bd5 ba-- sqft121 Highmark Dr, Vaughan, ON L4H0J6For Sale

- C$1,499,0006 bd5 ba-- sqft143 Shelbourne Dr, Vaughan, ON L4H0V2For Sale

- C$--1 bd1 ba800 sqft56 Stark Cres #2, Vaughan, ON L4H0J4Off Market
- C$1,299,0005 bd5 ba-- sqft56 Twin Hills Cres, Vaughan, ON L4H0G7For Sale
- C$1,999,0005 bd5 ba-- sqft134 Orleans Cir, Vaughan, ON L4H0V3For Sale
- C$1,139,0004 bd3 ba-- sqft43 Shelbourne Dr, Vaughan, ON L4H0J8For Sale
Similar homes
- C$1,249,0004 bd3 ba-- sqft113 Boticelli Way, Vaughan, ON L4H 0E5For Sale
 MLS ID #N13629100, RE/MAX EXPERTS. TRREB
 - C$1,559,8884 bd3 ba-- sqft85 Calgary Gdns, Vaughan, ON L4L 8B3For Sale
 MLS ID #N13627216, RE/MAX PREMIER INC.. TRREB
 - C$1,950,0005 bd4 ba-- sqft215 Velmar Dr, Vaughan, ON L4L 8K3For Sale
 MLS ID #N13595260, RE/MAX EXPERTS. TRREB
 - C$1,999,9995 bd4 ba-- sqft67 Garyscholl Rd, Vaughan, ON L4H 3R4For Sale
 MLS ID #N13518872, RE/MAX PREMIER INC.. TRREB
 - C$1,938,0004 bd5 ba-- sqft50 Ascalon Dr, Vaughan, ON L6A 0M5For SaleMLS ID #N13484830, RE/MAX PREMIER INC.. TRREB
- C$1,719,0005 bd4 ba-- sqft581 Wycliffe Ave, Vaughan, ON L4L 8S8For SaleMLS ID #N12739752, RE/MAX PREMIER INC.. TRREB
- C$1,500,0004 bd3 ba-- sqft438 Woodbridge Ave, Vaughan, ON L4L 2T4For SaleMLS ID #N13643846, RE/MAX PREMIER INC.. TRREB
- C$1,999,9007 bd7 ba-- sqft36 W Coast Trl, King, ON L7B 0A4For SaleMLS ID #N13653654, RE/MAX REALTY SERVICES INC.. TRREB
- C$1,178,0003 bd3 ba-- sqft83 Royal Ridge Cres, Vaughan, ON L6A 2T1For SaleMLS ID #N13642232, RE/MAX PREMIER INC.. TRREB
- C$1,248,8884 bd4 ba-- sqft2285 Major Mackenzie Dr W, Vaughan, ON L6A 3Z3For SaleMLS ID #N13655016, RE/MAX EXPERTS. TRREB
- C$1,429,0006 bd5 ba-- sqft45 Skylark Dr, Vaughan, ON L4H 2C3For SaleMLS ID #N13617164, RE/MAX REALTY SERVICES INC.. TRREB
- C$1,699,0004 bd4 ba-- sqft30 Alhart St, Richmond Hill, ON L4E 5E8For SaleMLS ID #N13608848, RE/MAX EXPERTS. TRREB
- C$1,399,9995 bd4 ba-- sqft29 Bentwood Cres, Vaughan, ON L4J 8R3For SaleMLS ID #N13641098, RE/MAX EXCEL REALTY LTD.. TRREB
- C$1,999,0006 bd7 ba-- sqft298 Castlehill Rd, Vaughan, ON L6A 1V9For SaleMLS ID #N13561826, RE/MAX PREMIER INC.. TRREB
- C$1,879,0005 bd4 ba-- sqft3 Rockton Ct, Brampton, ON L6P 4G6For SaleMLS ID #W13643892, RE/MAX EXPERTS. TRREB
- C$1,389,0005 bd4 ba-- sqft23 Berrydown Dr, Caledon, ON L7E 1P9For SaleMLS ID #W13651338, RE/MAX PREMIER INC.. TRREB
- C$2,299,0006 bd5 ba-- sqft265 Chatfield Dr N, Vaughan, ON L4H 3R8For SaleMLS ID #N13492630, RE/MAX EXPERTS. TRREB
- C$1,358,8884 bd3 ba-- sqft137 Blackthorn Dr, Vaughan, ON L6A 3N2For SaleMLS ID #N13423500, RE/MAX PREMIER INC.. TRREB
- C$1,249,0005 bd4 ba-- sqft11 Clearfield Dr, Brampton, ON L6P 3L3For SaleMLS ID #W13653708, RE/MAX GOLD REALTY INC.. TRREB
- C$1,875,0005 bd5 ba-- sqft14 King Blvd, King, ON L7B 0P4For SaleMLS ID #N13449546, RE/MAX PREMIER INC.. TRREB
