Recently Renovated in 2024. 4 Large Bedrooms (2 Master Bedrooms) + 5 Washrooms. 9 Ft Ceiling On Main Floor, Gleaming Hardwood Floor On Main Level. Eat In Kitchen With Breakfast Island, With Walk-Out To Backyard. Main Floor Laundry. Basement Professionally Finished. New Roof(2025). No Side Walk To Shovel In Winter. Stone Inter-Locking Extended Driveway/Side/Back Yard Patio.
For sale
C$1,299,000
56 Twin Hills Cres, Vaughan, ON L4H 0G7
5beds
5baths
Single Family Residence
Built in ----
5,307 Square Feet Lot
$-- Zestimate®
C$--/sqft
C$-- HOA
What's special
Walk-out to backyardMain floor laundryBasement professionally finished
- 7 hours |
- 4 |
- 0 |
Zillow last checked:
Listing updated:
Listed by:
HOMELIFE FRONTIER REALTY INC.
Source: TRREB,MLS®#: N13632292 Originating MLS®#: Toronto Regional Real Estate Board
Originating MLS®#: Toronto Regional Real Estate BoardFacts & features
Interior
Bedrooms & bathrooms
- Bedrooms: 5
- Bathrooms: 5
Primary bedroom
- Level: Second
- Dimensions: 5.65 x 4.41
Bedroom 2
- Level: Second
- Dimensions: 4.27 x 3.75
Bedroom 3
- Level: Second
- Dimensions: 4.1 x 3.45
Bedroom 4
- Level: Second
- Dimensions: 4.2 x 3.46
Family room
- Level: Ground
- Dimensions: 5.8 x 3.48
Kitchen
- Level: Ground
- Dimensions: 5.57 x 4.4
Living room
- Level: Ground
- Dimensions: 7.02 x 3.45
Heating
- Forced Air, Gas
Cooling
- Central Air
Features
- None
- Basement: Finished
- Has fireplace: Yes
Interior area
- Living area range: 2500-3000 null
Property
Parking
- Total spaces: 6
- Parking features: Garage
- Has garage: Yes
Features
- Stories: 2
- Pool features: None
Lot
- Size: 5,307 Square Feet
Details
- Parcel number: 033275563
Construction
Type & style
- Home type: SingleFamily
- Property subtype: Single Family Residence
Materials
- Brick Front, Brick Veneer
- Foundation: Poured Concrete
- Roof: Asphalt Shingle
Utilities & green energy
- Sewer: Sewer
Community & HOA
Location
- Region: Vaughan
Financial & listing details
- Annual tax amount: C$7,151
- Date on market: 8/4/2026
HOMELIFE FRONTIER REALTY INC.
HOMELIFE FRONTIER REALTY INC.
By pressing Contact Agent, you agree that the real estate professional identified above may call/text you about your search, which may involve use of automated means and pre-recorded/artificial voices. You don't need to consent as a condition of buying any property, goods, or services. Message/data rates may apply. You also agree to our Terms of Use. Zillow does not endorse any real estate professionals. We may share information about your recent and future site activity with your agent to help them understand what you're looking for in a home.
Price history
Price history is unavailable.
Public tax history
Tax history is unavailable.
Climate risks
Neighborhood: Vellore
Nearby schools
GreatSchools rating
No schools nearby
We couldn't find any schools near this home.
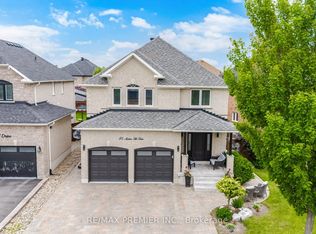
- C$5,4504 bd3 ba-- sqft25 Andrew Hill Dr #2, Vaughan, ON L4H0H3For Rent
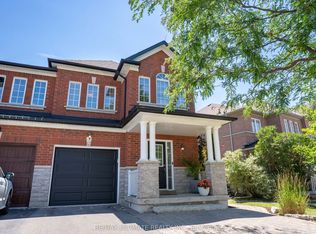
- C$1,139,0004 bd3 ba-- sqft43 Shelbourne Dr, Vaughan, ON L4H0J8For Sale
- C$--2 bd1 ba850 sqft195 Stark Cres #2, Vaughan, ON L4H0J7Off Market
- C$1,899,9006 bd5 ba-- sqft121 Highmark Dr, Vaughan, ON L4H0J6For Sale

- C$1,499,0006 bd5 ba-- sqft143 Shelbourne Dr, Vaughan, ON L4H0V2For Sale
- C$1,089,0006 bd4 ba-- sqft69 Mainland Cres, Vaughan, ON L6A3G4For Sale
- C$1,059,0003 bd3 ba-- sqft241 Canada Dr, Vaughan, ON L4H0K2For Sale
- C$1,8002 bd1 ba-- sqft36 Windward Cres #BASEMENT, Vaughan, ON L6A3G5For Rent
Similar homes
- C$1,149,0004 bd4 ba-- sqft243 Venice Gate Dr, Vaughan, ON L4H 0G1For Sale
 MLS ID #N13146944, HOMELIFE/MIRACLE REALTY LTD. TRREB
 - C$1,250,0004 bd4 ba-- sqft30 Spruce Pine Cres, Vaughan, ON L6A 4T3For Sale
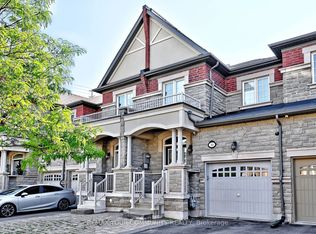 MLS ID #N13620332, REMAX YOUR COMMUNITY REALTY. TRREB
 - C$1,099,0004 bd3 ba-- sqft21 Treasure Hill Rd, Vaughan, ON L6A 0A6For Sale
 MLS ID #N13589066, CENTURY 21 LEADING EDGE REALTY INC.. TRREB
 - C$1,678,0005 bd4 ba-- sqft43 Ivy Glen Dr, Vaughan, ON L6A 0P3For Sale
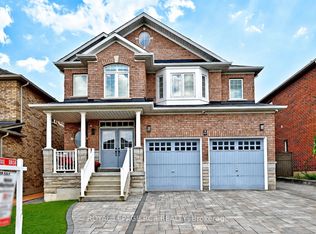 MLS ID #N13608576, ROYAL LEPAGE RCR REALTY. TRREB
 - C$999,9005 bd2 ba-- sqft50 Jeffcoat Dr, Toronto, ON M9W 3B7For SaleMLS ID #W13625396, CENTURY 21 PEOPLE`S CHOICE REALTY INC.. TRREB
- C$1,780,0005 bd5 ba-- sqft11 Melbourne Dr, Richmond Hill, ON L4S 2V3For SaleMLS ID #N13625102, HOMELIFE BROADWAY REALTY INC.. TRREB
- C$1,285,0006 bd4 ba-- sqft63 Sleightholme Cres, Brampton, ON L6P 3E7For SaleMLS ID #W13150066, HOMELIFE/MIRACLE REALTY LTD. TRREB
- C$1,240,0003 bd4 ba-- sqft8777 Dufferin St #51, Vaughan, ON L4J 8W3For SaleMLS ID #N13071074, HOMELIFE LANDMARK REALTY INC.. TRREB
- C$1,399,0006 bd5 ba-- sqft20 Mingay Ave, Markham, ON L6E 1E4For SaleMLS ID #N13603072, HOMELIFE/FUTURE REALTY INC.. TRREB
- C$1,260,0004 bd4 ba-- sqft160 Ken Laushway Ave, Whitchurch Stouffville, ON L4A 0S9For SaleMLS ID #N13615444, HOMELIFE NEW WORLD REALTY INC.. TRREB
- C$1,280,0005 bd5 ba-- sqft107 Geddington Cres, Markham, ON L6B 0M6For SaleMLS ID #N13236282, HOMELIFE/GTA REALTY INC.. TRREB
- C$1,269,9006 bd5 ba-- sqft36 Lucky Ln, Brampton, ON L6R 3M3For SaleMLS ID #W13561688, HOMELIFE SUPERSTARS REAL ESTATE LIMITED. TRREB
- C$1,190,0004 bd3 ba-- sqft12377 9th Line, Whitchurch Stouffville, ON L4A 1C2For SaleMLS ID #N13619690, HOMELIFE NEW WORLD REALTY INC.. TRREB
- C$1,457,0005 bd4 ba-- sqft41 Mansard Dr, Richmond Hill, ON L4E 0L7For SaleMLS ID #N13147262, HOMELIFE LANDMARK REALTY INC.. TRREB
- C$1,119,9005 bd5 ba2.5k sqft5 Freshspring Dr, Brampton, ON L6R 3H6For SaleMLS ID #40849839, Jessica Magill, Salesperson, SOLID ROCK REALTY. ITSO
- C$1,590,0005 bd5 ba-- sqft134 Cooperage Cres, Richmond Hill, ON L4C 9L7For SaleMLS ID #N13440958, HOMELIFE LANDMARK REALTY INC.. TRREB
- C$1,338,0006 bd4 ba-- sqft87 Autumn Way, Aurora, ON L4G 4P7For SaleMLS ID #N13247356, RE/MAX HALLMARK REALTY LTD.. TRREB
- C$1,548,0006 bd5 ba-- sqft72 Charlotte Abby Dr, East Gwillimbury, ON L9N 0S9For SaleMLS ID #N13618284, Canadian Living Realty Inc.. TRREB
- C$939,0005 bd4 ba-- sqft67 Verne Cres, Toronto, ON M1B 2Y4For SaleMLS ID #E13626216, HOMELIFE/FUTURE REALTY INC.. TRREB
- C$1,099,0003 bd4 ba-- sqft96 Echo Ridge Cres, Vaughan, ON L4H 2K1For SaleMLS ID #N13166074, HOMELIFE BROADWAY REALTY INC.. TRREB
