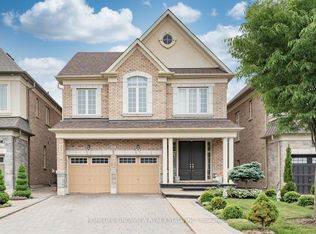
Location, Location, Location! Minutes to Hwy 400 (Teston Rd), Cortellucci Vaughan Hospital,Canada's Wonderland & Vaughan Mills.Stunning 3,115 Sq Ft upgraded home on a premium corner lot in Vellore Village. Features smoothceilings, 9 ft main floor ceilings, and a main floor den with 12 ft ceiling.Upgraded kitchen with Quartz counters & brand new Electric stove, newer SS appliancesoverlooks open-concept family room. Big windows with lots of natural light. New Hardwoodfloors throughout main & second floors, formal dining, fresh paint & new pot lights. Renovatedprimary en-suite with spa shower, soaker tub & double vanity. New bathrooms, new garage doors.Finished basement with 2 bedrooms, kitchen, living room & 5pc bath-ideal for extended family/rental income. Roof in good condition (inspected). Overlooks a park and has great curbappeal. Washer/Dryer condition unknown (as is).Move-in ready in a prime location!
For sale
C$1,899,900
121 Highmark Dr, Vaughan, ON L4H 0J6
6beds
5baths
Single Family Residence
Built in ----
5,285 Square Feet Lot
$-- Zestimate®
C$--/sqft
C$-- HOA
What's special
Premium corner lotSmooth ceilingsBrand new electric stoveOpen-concept family roomFresh paintNew pot lightsNew bathrooms
- 163 days
- 4
- 0
Zillow last checked:
Listing updated:
Listed by:
HOMELIFE/PARAMOUNT REALTY
Source: TRREB,MLS®#: N13102708 Originating MLS®#: Toronto Regional Real Estate Board
Originating MLS®#: Toronto Regional Real Estate BoardFacts & features
Interior
Bedrooms & bathrooms
- Bedrooms: 6
- Bathrooms: 5
Heating
- Forced Air, Gas
Cooling
- Central Air
Appliances
- Included: Built-In Oven
Features
- Central Vacuum, Other
- Basement: Apartment,Finished
- Has fireplace: Yes
- Fireplace features: Natural Gas
Interior area
- Living area range: 3000-3500 null
Video & virtual tour
Property
Parking
- Total spaces: 6
- Parking features: Available
- Has garage: Yes
Features
- Stories: 2
- Patio & porch: Patio
- Pool features: None
- Waterfront features: None
Lot
- Size: 5,285 Square Feet
- Features: Fenced Yard, Hospital, Library, Park, Place Of Worship, School
Details
- Parcel number: 033276265
Construction
Type & style
- Home type: SingleFamily
- Property subtype: Single Family Residence
Materials
- Stucco (Plaster), Stone
- Foundation: Other, Concrete
- Roof: Asphalt Shingle
Utilities & green energy
- Sewer: Sewer
Community & HOA
Location
- Region: Vaughan
Financial & listing details
- Annual tax amount: C$7,473
- Date on market: 5/8/2026
Price history
Price history is unavailable.
Public tax history
Tax history is unavailable.
Climate risks
Neighborhood: Vellore
Nearby schools
GreatSchools rating
No schools nearby
We couldn't find any schools near this home.
Similar homes
- C$1,699,0006 bd5 ba-- sqft67 Ten Pines Rd, Vaughan, ON L0J 1C0For Sale
 MLS ID #N13852452, HOMELIFE SILVERCITY REALTY INC.. TRREB
 - C$1,649,0006 bd5 ba-- sqft16 Craigvale St, Vaughan, ON L6A 0M3For Sale
 MLS ID #N13815164, SUTTON GROUP-ADMIRAL REALTY INC.. TRREB
 - C$1,766,0005 bd4 ba-- sqft61 Ross Vennare Cres, Vaughan, ON L4H 4N2For Sale
 MLS ID #N13876936, HOMELIFE KINGSVIEW REAL ESTATE INC.. TRREB
 - C$1,099,0003 bd4 ba-- sqft38 Orion Ave, Vaughan, ON L4H 0B3For Sale
 MLS ID #N13866730, SUTTON GROUP-ADMIRAL REALTY INC.. TRREB
