**Backing Onto Ravine @ Quiet Cul-De-Sac ** Gorgeous House W/4780 S.F Living Space On Large Pie Shape Lot . Stone & Stucco Front W/Interlocking Pathway & Patio. Double Door Entrance W/ Stone Porch. Bright & Spacious Floor Plan W/10' Ceilings On Main, 12' Ceilings In Family, Kitchen & Breakfast. 9' Ceiling On The 2nd Floor & Bsmt, 10' Ceiling on primary bedroom. Hardwood Fl Throughout, Oak Staircase W/Iron Pickets. Gourmet Kitchen W/Extended Cabinet W/ Large Canopy. Quartz Counter W/ Large Centre Island, B/I Thermador Appliances, B/I Pantry & Servery. Primary Bdrm W/Large His & Hers W/I Closets, 5 Pcs Ensuite & Overlooking Ravine. Large Back & Side Yard Backing Onto Ravine For Quiet Enjoyment. Builder Finished Bsmt With 2 Bdrms, Large Rec, 3 Pcs Bath & Wet Bar. Long Driveway Can Park 4 Cars. Backyard Interlock (2022), washer and dryer (2022), stove (2022).
For sale
C$2,039,000
16 Macdonald Ct, Richmond Hill, ON L4E 1E9
6beds
5baths
Single Family Residence
Built in ----
655 Square Feet Lot
$-- Zestimate®
C$--/sqft
C$-- HOA
What's special
Backing onto ravineQuiet cul-de-sacLarge pie shape lotStone and stucco frontInterlocking pathway and patioDouble door entranceStone porch
- 5 hours
- 0
- 0
Zillow last checked:
Listing updated:
Listed by:
FIRST CLASS REALTY INC.
Source: TRREB,MLS®#: N13764206 Originating MLS®#: Toronto Regional Real Estate Board
Originating MLS®#: Toronto Regional Real Estate BoardFacts & features
Interior
Bedrooms & bathrooms
- Bedrooms: 6
- Bathrooms: 5
Primary bedroom
- Description: Primary Bedroom
- Level: Second
- Area: 24.4 Square Meters
- Area source: Other
- Dimensions: 6.10 x 4.00
Bedroom
- Description: Bedroom
- Level: Basement
- Area: 23.54 Square Meters
- Area source: Other
- Dimensions: 5.35 x 4.40
Bedroom 2
- Description: Bedroom 2
- Level: Second
- Area: 19.78 Square Meters
- Area source: Other
- Dimensions: 4.60 x 4.30
Bedroom 3
- Description: Bedroom 3
- Level: Second
- Area: 15.24 Square Meters
- Area source: Other
- Dimensions: 4.55 x 3.35
Bedroom 4
- Description: Bedroom 4
- Level: Second
- Area: 19.14 Square Meters
- Area source: Other
- Dimensions: 4.45 x 4.30
Bedroom 5
- Description: Bedroom 5
- Level: Basement
- Area: 19.14 Square Meters
- Area source: Other
- Dimensions: 4.40 x 4.35
Dining room
- Description: Dining Room
- Level: Main
- Area: 17.6 Square Meters
- Area source: Other
- Dimensions: 4.40 x 4.00
Family room
- Description: Family Room
- Level: Main
- Area: 26.68 Square Meters
- Area source: Other
- Dimensions: 5.80 x 4.60
Kitchen
- Description: Kitchen
- Level: Main
- Area: 58.58 Square Meters
- Area source: Other
- Dimensions: 10.10 x 5.80
Living room
- Description: Living Room
- Level: Main
- Area: 14.41 Square Meters
- Area source: Other
- Dimensions: 4.30 x 3.35
Office
- Description: Office
- Level: Second
- Area: 5.83 Square Meters
- Area source: Other
- Dimensions: 2.65 x 2.20
Recreation
- Description: Recreation
- Level: Basement
- Area: 48.75 Square Meters
- Area source: Other
- Dimensions: 9.75 x 5.00
Heating
- Forced Air, Gas
Cooling
- Central Air
Features
- Flooring: Carpet Free
- Basement: Finished
- Has fireplace: Yes
Interior area
- Living area range: 3000-3500 null
Property
Parking
- Total spaces: 6
- Parking features: Private Double
- Has attached garage: Yes
Features
- Stories: 2
- Pool features: None
Lot
- Size: 655 Square Feet
- Features: Irregular Lot, Cul de Sac/Dead End, Fenced Yard, Greenbelt/Conservation, Park, Ravine, Rec./Commun.Centre, Pie Shaped Lot
Details
- Parcel number: 032092494
Construction
Type & style
- Home type: SingleFamily
- Property subtype: Single Family Residence
Materials
- Stone, Stucco (Plaster)
- Foundation: Concrete
- Roof: Asphalt Shingle
Utilities & green energy
- Sewer: Sewer
Community & HOA
Location
- Region: Richmond Hill
Financial & listing details
- Annual tax amount: C$11,378
- Date on market: 9/10/2026
Price history
Price history is unavailable.
Public tax history
Tax history is unavailable.
Climate risks
Neighborhood: Bathurst
Nearby schools
GreatSchools rating
No schools nearby
We couldn't find any schools near this home.


Similar homes
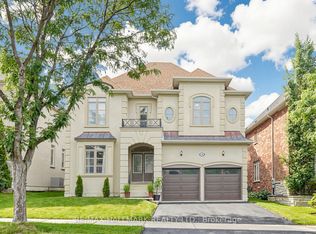
- C$1,980,0005 bd4 ba-- sqft57 Strawbridge Farm Dr, Aurora, ON L4G 0T9For Sale
 MLS ID #N13750964, LANDING REALTY INC.. TRREB
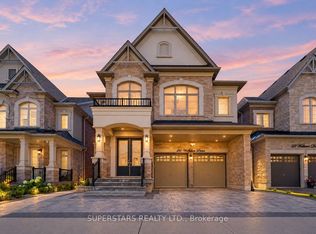
 - C$2,880,0006 bd5 ba-- sqft113 Offord Cres, Aurora, ON L4G 0K5For Sale
 MLS ID #N13751088, HOMELIFE LANDMARK REALTY INC.. TRREB
 - C$1,980,0006 bd6 ba-- sqft9 A Anglin Dr, Richmond Hill, ON L4E 3M5For Sale
 MLS ID #N13733698, CENTURY 21 MYPRO REALTY. TRREB
 - C$1,749,0006 bd5 ba-- sqft52 Canelli Heights Ct, Vaughan, ON L4J 8V5For Sale
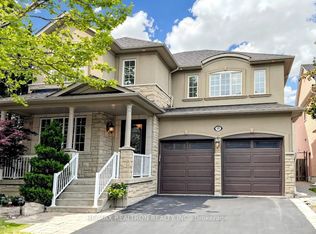 MLS ID #N13753260, RE/MAX REALTRON REALTY INC.. TRREB
