Welcome To This Luxurious 2-Car Garage Detached Home, Nestled In The Highly Sought-After Oak Ridges Lake Wilcox Community. This NEVER BEEN RENTED Well Loved Home Has A Fully Renovated Basement You Can Actually Use! Paver Stoned Boasting An Elegant Brick and Stone Exterior, This Residence Features A Bright, Modern Open-Concept Layout Highlighted By Extended Soaring Ceilings and High-End Finishes Throughout. The Chef-Inspired Gourmet Kitchen Offers Premium Stone Countertops, Contemporary Cabinetry, And A Seamless Flow Into The Main-Floor Living Areas, Complete With Ground-Level Laundry For Ultimate Convenience. Upstairs Features 4 Spacious Bedrooms And 4 Washrooms (2 Are On-Suite), Offering Ample Space For Growing Families. Situated Just Steps From Beautiful Lake Wilcox Park, Community Centres, Scenic Trails, And Shopping. Commuting Is A Breeze With Quick Access To Hwy 404/400 And The GO Station. This Exceptional Home Delivers The Perfect Blend Of Luxury, Comfort, And Everyday Convenience.
For sale
C$1,288,000
230 Paradelle Dr, Richmond Hill, ON L4E 1E7
4beds
5baths
Single Family Residence
Built in ----
3,189 Square Feet Lot
$-- Zestimate®
C$--/sqft
C$-- HOA
What's special
Fully renovated basementBright modern open-concept layoutExtended soaring ceilingsHigh-end finishes throughoutChef-inspired gourmet kitchenPremium stone countertopsContemporary cabinetry
- 48 days |
- 28 |
- 0 |
Zillow last checked:
Listing updated:
Listed by:
HOMECOMFORT REALTY INC.
Source: TRREB,MLS®#: N13526386 Originating MLS®#: Toronto Regional Real Estate Board
Originating MLS®#: Toronto Regional Real Estate BoardFacts & features
Interior
Bedrooms & bathrooms
- Bedrooms: 4
- Bathrooms: 5
Primary bedroom
- Level: Second
- Dimensions: 5.43 x 3.97
Bedroom 2
- Level: Second
- Dimensions: 3 x 3.27
Bedroom 3
- Level: Second
- Dimensions: 3.26 x 3.02
Bedroom 4
- Level: Second
- Dimensions: 3.32 x 3.01
Breakfast
- Level: Main
- Dimensions: 3.52 x 4.89
Family room
- Level: Main
- Dimensions: 4.6 x 3.98
Kitchen
- Level: Main
- Dimensions: 2.61 x 4
Living room
- Level: Main
- Dimensions: 6.88 x 3.25
Mud room
- Level: Main
- Dimensions: 2 x 3.7
Heating
- Forced Air, Gas
Cooling
- Central Air
Features
- None
- Basement: Full
- Has fireplace: Yes
Interior area
- Living area range: 2000-2500 null
Property
Parking
- Total spaces: 2
- Parking features: Garage
- Has garage: Yes
Features
- Stories: 2
- Pool features: None
Lot
- Size: 3,189 Square Feet
Details
- Parcel number: 032092607
Construction
Type & style
- Home type: SingleFamily
- Property subtype: Single Family Residence
Materials
- Brick, Stone
- Foundation: Unknown
- Roof: Asphalt Shingle
Utilities & green energy
- Sewer: Sewer
Community & HOA
Location
- Region: Richmond Hill
Financial & listing details
- Annual tax amount: C$7,403
- Date on market: 7/6/2026
Price history
Price history is unavailable.
Public tax history
Tax history is unavailable.
Climate risks
Neighborhood: Bathurst
Nearby schools
GreatSchools rating
No schools nearby
We couldn't find any schools near this home.
- C$3,5004 bd3 ba-- sqft11 Twinflower Ln, Richmond Hill, ON L4E1E7For Rent

- C$1,8502 bd1 ba-- sqft6 Plantain Ln #BASEMENT, Richmond Hill, ON L4E1B9For Rent

- C$3,9804 bd4 ba-- sqft93 Meadowsweet Ln, Richmond Hill, ON L4E1B9For Rent

- C$4,3805 bd4 ba-- sqft11 Mayapple Ln, Richmond Hill, ON L4E1B8For Rent
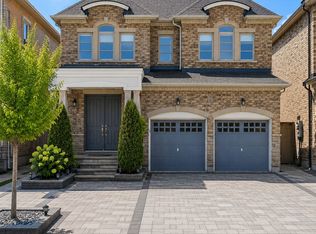
- C$3,8004 bd4 ba-- sqft194 Paradelle Dr, Richmond Hill, ON L4E1E7For Rent
- C$999,0003 bd3 ba-- sqft11 Bellflower Ln, Richmond Hill, ON L4E1E7For Sale
- C$3,7504 bd4 ba-- sqft7 Calamint Ln, Richmond Hill, ON L4E1C3For Rent
- C$649,9902 bd2 ba-- sqft10 Calamint Ln #62, Richmond Hill, ON L4E1C3For Sale
Similar homes
- C$1,499,0005 bd5 ba-- sqft314 Tower Hill Rd, Richmond Hill, ON L4E 0A6For Sale
 MLS ID #N13698698, LANDSTARS 360 REALTY INC.. TRREB
 - C$1,356,0004 bd6 ba-- sqft77 McCague Ave, Richmond Hill, ON L4S 0H3For Sale
 MLS ID #N13579414, HOMELIFE LANDMARK REALTY INC.. TRREB
 - C$1,148,0004 bd3 ba-- sqft129 Lewis Honey Dr, Aurora, ON L4G 0J3For Sale
 MLS ID #N13552300, RE/MAX EXCEL REALTY LTD.. TRREB
 - C$1,295,0005 bd5 ba-- sqft40 Frederick Pearson St, East Gwillimbury, ON L9N 0R8For Sale
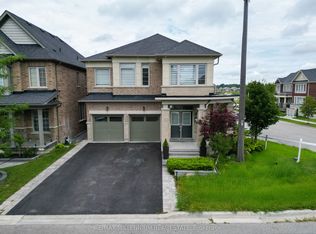 MLS ID #N13666828, RE/MAX MILLENNIUM REAL ESTATE. TRREB
 - C$1,180,0004 bd3 ba-- sqft434 Ritas Ave, Newmarket, ON L3X 2N1For SaleMLS ID #N13623592, RE/MAX HALLMARK YORK GROUP REALTY LTD.. TRREB
- C$1,499,9904 bd3 ba-- sqft56 Botelho Cir, Aurora, ON L4G 3X2For SaleMLS ID #N13630042, HOMELIFE LANDMARK REALTY INC.. TRREB
- C$1,260,0004 bd4 ba-- sqft160 Ken Laushway Ave, Whitchurch Stouffville, ON L4A 0S9For SaleMLS ID #N13615444, HOMELIFE NEW WORLD REALTY INC.. TRREB
- C$1,199,0003 bd4 ba-- sqft22 Lowther Ave, Richmond Hill, ON L4E 2Z7For SaleMLS ID #N13469022, REMAX YOUR COMMUNITY REALTY. TRREB
- C$1,499,0004 bd3 ba-- sqft140 Frank Endean Rd, Richmond Hill, ON L4S 1S7For SaleMLS ID #N13653608, ROYAL ELITE JERRY WEN REALTY INC.. TRREB
- C$1,089,9003 bd4 ba-- sqft62 Helliwell Cres, Richmond Hill, ON L4E 1C7For SaleMLS ID #N13578404, HOMELIFE LANDMARK REALTY INC.. TRREB
- C$1,549,0007 bd5 ba-- sqft113 Riding Mountain Dr, Richmond Hill, ON L4E 0V1For SaleMLS ID #N13485294, RE/MAX REALTRON REALTY INC.. TRREB
- C$1,300,0004 bd4 ba-- sqft9 Sunnyside Hill Rd, Markham, ON L6B 0X4For SaleMLS ID #N13674066, RE/MAX EXCEL REALTY LTD.. TRREB
- C$1,178,0004 bd4 ba-- sqft278 Sharon Creek Dr, East Gwillimbury, ON L9N 0P5For SaleMLS ID #N13665658, RE/MAX HALLMARK REALTY LTD.. TRREB
- C$1,290,0004 bd4 ba-- sqft2762 Donald Cousens Pkwy, Markham, ON L6B 0X8For SaleMLS ID #N13646988, PROMPTON REAL ESTATE SERVICES CORP.. TRREB
- C$1,198,0004 bd4 ba-- sqft74 Tango Cres, Newmarket, ON L3X 0K4For SaleMLS ID #N13459926, HOMELIFE NEW WORLD REALTY INC.. TRREB
- C$1,370,0004 bd4 ba-- sqft80 Henry Bauer Ave, Markham, ON L6C 0T1For SaleMLS ID #N13647944, HOMELIFE/FUTURE REALTY INC.. TRREB
- C$1,159,0004 bd4 ba-- sqft168 Willow Ln, Newmarket, ON L3Y 4J3For SaleMLS ID #N13076092, INTERNATIONAL REALTY FIRM, INC.. TRREB
- C$1,230,0006 bd4 ba-- sqft298 W Lawn Cres, Whitchurch Stouffville, ON L4A 1X3For SaleMLS ID #N13623548, AZAL ILAMY, Salesperson. TRREB
- C$1,238,8804 bd4 ba-- sqft41 Kenneth Rogers Cres, East Gwillimbury, ON L9N 0S3For SaleMLS ID #N13211818, BAY STREET INTEGRITY REALTY INC.. TRREB
- C$1,345,0005 bd4 ba-- sqft25 Pear Blossom Way, East Gwillimbury, ON L9N 0T3For SaleMLS ID #N13599594, HOMELIFE/MIRACLE REALTY LTD. TRREB
