A Rare Corner-Lot Retreat Designed For Exceptional Family LivingWelcome To 162 Corner Brook, An Impressive Detached Corner Home Where Thoughtful Design, Beautiful Outdoor Spaces, And Extensive Upgrades Come Together Seamlessly. Set Against A Picturesque Park/Trail Backdrop With A Desirable South-Facing Backyard, This Residence Offers A Truly Special Setting For Everyday Family Living And Entertaining. The Professionally Landscaped Grounds Create An Inviting First Impression, While The Backyard Transforms Into A Private Summer Retreat Featuring A Luxurious Saltwater Pool With Waterfall, Gas Firepit, Fully Covered Cabana, And Outdoor Kitchen With Built-In BBQ. Inside, The Bright And Spacious Layout Offers An Ideal Blend Of Formal And Casual Living Spaces, Enhanced By Two Fireplaces, Abundant Natural Light, And An Open-Concept Design. The Gourmet Kitchen Is Beautifully Appointed With Quality Appliances, Quartz Countertops, Extensive Cabinetry, And A Generous Centre Island That Naturally Becomes The Heart Of The Home. Four Spacious Bedrooms Provide Plenty Of Room For The Family, With The Primary Suite Offering A Walk-In Closet And Private Ensuite. A Recently Finished Basement Adds Valuable Living Space With A Large Recreation Area, Full Bathroom, And Laundry. With Extensive Upgrades, Exceptional Landscaping, A Peaceful Family-Friendly Location, And Parks, Schools, Shopping, And Major Highways Just Minutes Away, This Is A Home That Delivers Both Lifestyle And Long-Term Value.
For sale
C$1,699,999
162 Corner Brook Cres, Vaughan, ON L4H 0H4
4beds
5baths
Single Family Residence
Built in ----
6,752 Square Feet Lot
$-- Zestimate®
C$--/sqft
C$-- HOA
What's special
Desirable south-facing backyardProfessionally landscaped groundsPrivate summer retreatGas firepitFully covered cabanaBright and spacious layoutTwo fireplaces
- 61 days
- 44
- 2
Zillow last checked:
Listing updated:
Listed by:
Astra Realty Group
Source: TRREB,MLS®#: N13666494 Originating MLS®#: Toronto Regional Real Estate Board
Originating MLS®#: Toronto Regional Real Estate BoardFacts & features
Interior
Bedrooms & bathrooms
- Bedrooms: 4
- Bathrooms: 5
Primary bedroom
- Description: Primary Bedroom
- Level: Second
- Area: 25.5 Square Meters
- Area source: Other
- Dimensions: 5.10 x 5.00
Bedroom 2
- Description: Bedroom 2
- Level: Second
- Area: 0 Square Meters
- Area source: Other
- Dimensions: 0 x 0
Bedroom 3
- Description: Bedroom 3
- Level: Second
- Area: 11.56 Square Meters
- Area source: Other
- Dimensions: 3.40 x 3.40
Bedroom 4
- Description: Bedroom 4
- Level: Second
- Area: 19.34 Square Meters
- Area source: Other
- Dimensions: 4.55 x 4.25
Breakfast
- Description: Breakfast
- Level: Main
- Area: 22.15 Square Meters
- Area source: Other
- Dimensions: 5.00 x 4.43
Dining room
- Description: Dining Room
- Level: Main
- Area: 17.02 Square Meters
- Area source: Other
- Dimensions: 4.15 x 4.10
Family room
- Description: Family Room
- Level: Main
- Area: 18.2 Square Meters
- Area source: Other
- Dimensions: 5.20 x 3.50
Kitchen
- Description: Kitchen
- Level: Main
- Area: 22.15 Square Meters
- Area source: Other
- Dimensions: 5.00 x 4.43
Laundry
- Level: Basement
- Dimensions: 0 x 0
Living room
- Description: Living Room
- Level: Main
- Area: 13.33 Square Meters
- Area source: Other
- Dimensions: 3.25 x 4.10
Recreation
- Description: Laundry
- Level: Basement
- Area: 0 Square Meters
- Area source: Other
- Dimensions: 0 x 0
Heating
- Forced Air, Gas
Cooling
- Central Air
Appliances
- Included: Built-In Oven
Features
- Flooring: Carpet Free
- Basement: Finished
- Has fireplace: Yes
Interior area
- Living area range: 2000-2500 null
Video & virtual tour
Property
Parking
- Total spaces: 6
- Parking features: Private Double
- Has attached garage: Yes
Features
- Stories: 2
- Patio & porch: Patio
- Exterior features: Built-In-BBQ, Lawn Sprinkler System, Paved Yard
- Has private pool: Yes
- Pool features: In Ground
Lot
- Size: 6,752 Square Feet
- Features: Hospital, Park, Place Of Worship, Public Transit, School, School Bus Route
Details
- Parcel number: 033274713
Construction
Type & style
- Home type: SingleFamily
- Property subtype: Single Family Residence
Materials
- Brick
- Foundation: Brick
- Roof: Shingle
Utilities & green energy
- Sewer: Sewer
Community & HOA
Location
- Region: Vaughan
Financial & listing details
- Annual tax amount: C$7,152
- Date on market: 8/12/2026
Price history
Price history is unavailable.
Public tax history
Tax history is unavailable.
Climate risks
Neighborhood: Vellore
Nearby schools
GreatSchools rating
No schools nearby
We couldn't find any schools near this home.
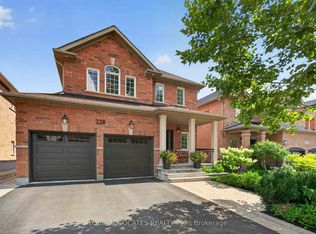
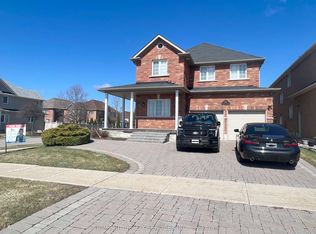
Similar homes
- C$1,688,0005 bd4 ba-- sqft44 Andrew Hill Dr, Vaughan, ON L4H 0H3For Sale
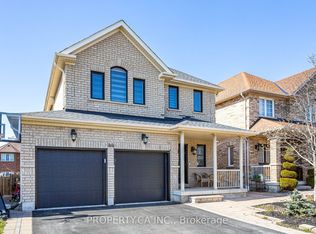 MLS ID #N13850298, PROPERTY.CA INC.. TRREB
 - C$1,739,0006 bd5 ba-- sqft152 Stormont Trl, Vaughan, ON L4H 4P5For Sale
 MLS ID #N13644394, Astra Realty Group. TRREB
 - C$1,699,0005 bd5 ba-- sqft12 Wallenberg Dr, Vaughan, ON L6A 4M1For Sale
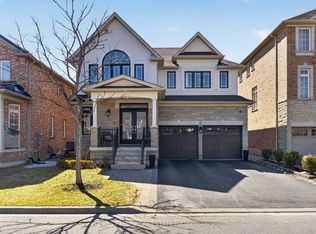 MLS ID #N13842054, FOREST HILL REAL ESTATE INC.. TRREB
 - C$1,199,0004 bd4 ba-- sqft14 Daiseyfield Cres, Vaughan, ON L4H 2T9For Sale
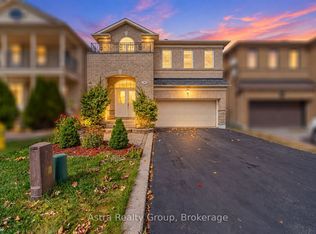 MLS ID #N13866446, Astra Realty Group. TRREB
