Absolutely Rare Executive Home In Prestigious Upper Thornhill Estates! Offering Approximately 3,560 Sq.Ft. Across The Main And Second Floors, Plus Approximately 1,500 Sq.Ft. Of Finished Walk-Out Basement - Over 5,000 Sq.Ft. Of Total Finished Living Space!Grand 18-Ft Ceiling Foyer Opens To An Exceptional And Highly Functional Layout Featuring 4+1 Bedrooms, 5 Bathrooms, Including 3 Bathrooms On The Second Floor. Every Bedroom Is Generously Sized, With Hardwood Flooring Throughout. The Spacious Primary Retreat Features A Spa-Inspired Ensuite, Creating The Perfect Place To Relax And Unwind.Bright And Spacious Kitchen With Granite Centre Island, Excellent Flow Between Principal Rooms, And Fresh Professional Paint Throughout. The Walk-Out Lower Level Opens To A Spacious Deck Overlooking A Private, Ravine-Like Lot - Ideal For Entertaining, Relaxing And Extended Family Living.Impeccably Maintained With Numerous Upgrades And Custom Interior Details. Situated On A Quiet, Child-Safe Street In An Exceptional Location Within Walking Distance To Yummy Market And Golf Club, Close To The Area's Trail System, Parks And Community Amenities, And Just Minutes To Eagle's Landing Plaza Featuring Grocery Stores, Restaurants, Banks, Daycare, Pharmacy, Walk-In Clinic, Fitness, Coffee Shops And Much More.Zoned For St. Theresa Of Lisieux Catholic High School. A Rare Opportunity To Own A Spacious Executive Home In One Of Vaughan's Most Desirable Communities!
For sale
C$1,690,000
23 Lady Karen Cres, Vaughan, ON L6A 4M3
5beds
5baths
Single Family Residence
Built in ----
4,615 Square Feet Lot
$-- Zestimate®
C$--/sqft
C$-- HOA
What's special
Hardwood flooring throughoutSpacious primary retreatSpa-inspired ensuiteBright and spacious kitchenGranite centre islandFresh professional paint throughoutWalk-out lower level
- 1 day
- 9
- 1
Zillow last checked:
Listing updated:
Listed by:
FIRST CLASS REALTY INC.
Source: TRREB,MLS®#: N13751960 Originating MLS®#: Toronto Regional Real Estate Board
Originating MLS®#: Toronto Regional Real Estate BoardFacts & features
Interior
Bedrooms & bathrooms
- Bedrooms: 5
- Bathrooms: 5
Heating
- Forced Air, Gas
Cooling
- Central Air
Features
- None
- Basement: Finished with Walk-Out
- Has fireplace: Yes
Interior area
- Living area range: 3500-5000 null
Property
Parking
- Total spaces: 5
- Parking features: Private
- Has attached garage: Yes
Features
- Stories: 2
- Pool features: None
Lot
- Size: 4,615 Square Feet
Details
- Parcel number: 700180160
Construction
Type & style
- Home type: SingleFamily
- Property subtype: Single Family Residence
Materials
- Brick, Stucco (Plaster)
- Foundation: Unknown
- Roof: Unknown
Utilities & green energy
- Sewer: Sewer
Community & HOA
Location
- Region: Vaughan
Financial & listing details
- Annual tax amount: C$8,734
- Date on market: 9/8/2026
Price history
Price history is unavailable.
Public tax history
Tax history is unavailable.
Climate risks
Neighborhood: Carrville
Nearby schools
GreatSchools rating
No schools nearby
We couldn't find any schools near this home.
- C$2,3002 bd1 ba-- sqft15 Lady Karen Cres #BASEMENT, Vaughan, ON L6A0X4For Rent
- C$980,0003 bd3 ba-- sqft1331 Major Mackenzie Dr W #121, Vaughan, ON L6A4W4For Sale

- C$1,100,0005 bd5 ba-- sqft1331 Major Mackenzie Dr #114, Vaughan, ON L6A4W4For Sale
- C$988,0006 bd5 ba-- sqft1331 Major Mackenzie Dr W UNIT 116, Vaughan, ON L6A4W4For Sale
Similar homes
- C$1,626,0006 bd4 ba-- sqft663 Peter Rupert Ave, Vaughan, ON L6A 0S2For Sale
 MLS ID #N13761452, HOMELIFE NEW WORLD REALTY INC.. TRREB
 - C$1,679,0006 bd4 ba-- sqft180 Jack Pine Rd, Vaughan, ON L6A 0L8For Sale
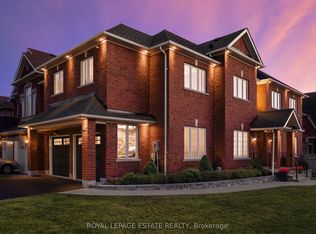 MLS ID #N13751280, ROYAL LEPAGE ESTATE REALTY. TRREB
 - C$1,999,9005 bd5 ba-- sqft568 Grand Trunk Ave, Vaughan, ON L6A 0R4For Sale
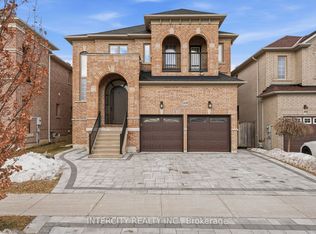 MLS ID #N13756916, INTERCITY REALTY INC.. TRREB
 - C$1,698,0004 bd4 ba-- sqft146 Ivy Glen Dr, Vaughan, ON L6A 0P1For Sale
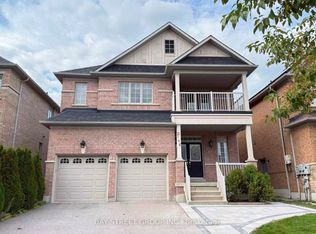 MLS ID #N13734910, BAY STREET GROUP INC.. TRREB
