Welcome to this well-maintained detached 4-bedroom House, offering a functional layout and generous living space throughout. Bright and spacious principal rooms with an abundance of natural light create a warm and inviting atmosphere. The home features four well-sized bedrooms, ideal for families, home offices, or guests. The open and practical kitchen flows seamlessly into the dining and living areas, perfect for everyday living and entertaining. Enjoy a private backyard, ideal for kids, outdoor gatherings, or relaxing family time. Detached ownership provides added privacy and flexibility rarely found. Located in a family-friendly neighborhood, close to schools, parks, transit, shopping, and all essential amenities. An excellent opportunity for families looking to settle into a comfortable, move-in-ready home.
For sale
C$1,698,000
670 Via Romano Blvd, Vaughan, ON L6A 0G2
4beds
3baths
Single Family Residence
Built in ----
4,980 Square Feet Lot
$-- Zestimate®
C$--/sqft
C$-- HOA
What's special
Functional layoutGenerous living spaceAbundance of natural lightFour well-sized bedroomsOpen and practical kitchenPrivate backyard
- 1 day |
- 3 |
- 0 |
Zillow last checked:
Listing updated:
Listed by:
Canadian Living Realty Inc.
Source: TRREB,MLS®#: N13034762 Originating MLS®#: Toronto Regional Real Estate Board
Originating MLS®#: Toronto Regional Real Estate BoardFacts & features
Interior
Bedrooms & bathrooms
- Bedrooms: 4
- Bathrooms: 3
Primary bedroom
- Level: Second
- Dimensions: 5.63 x 3.81
Bedroom 2
- Level: Second
- Dimensions: 3.65 x 3.2
Bedroom 3
- Level: Second
- Dimensions: 3.65 x 3.2
Bedroom 4
- Level: Second
- Dimensions: 4.11 x 3.04
Breakfast
- Level: Main
- Dimensions: 3.04 x 3.65
Dining room
- Level: Main
- Dimensions: 3.96 x 3.35
Family room
- Level: Main
- Dimensions: 3.65 x 5.18
Kitchen
- Level: Main
- Dimensions: 2.38 x 4.19
Living room
- Level: Main
- Dimensions: 3.96 x 5.13
Loft
- Level: Second
- Dimensions: 3.7 x 3.14
Heating
- Forced Air, Gas
Cooling
- Central Air
Features
- In-Law Capability
- Basement: Unfinished
- Has fireplace: Yes
Interior area
- Living area range: 3000-3500 null
Property
Parking
- Total spaces: 4
- Parking features: Garage
- Has garage: Yes
Features
- Stories: 2
- Pool features: None
Lot
- Size: 4,980 Square Feet
Details
- Parcel number: 033410593
Construction
Type & style
- Home type: SingleFamily
- Property subtype: Single Family Residence
Materials
- Brick
- Foundation: Concrete
- Roof: Asphalt Shingle
Utilities & green energy
- Sewer: Sewer
Community & HOA
Location
- Region: Vaughan
Financial & listing details
- Annual tax amount: C$8,144
- Date on market: 7/27/2026
Canadian Living Realty Inc.
Canadian Living Realty Inc.
By pressing Contact Agent, you agree that the real estate professional identified above may call/text you about your search, which may involve use of automated means and pre-recorded/artificial voices. You don't need to consent as a condition of buying any property, goods, or services. Message/data rates may apply. You also agree to our Terms of Use. Zillow does not endorse any real estate professionals. We may share information about your recent and future site activity with your agent to help them understand what you're looking for in a home.
Price history
Price history is unavailable.
Public tax history
Tax history is unavailable.
Climate risks
Neighborhood: Carrville
Nearby schools
GreatSchools rating
No schools nearby
We couldn't find any schools near this home.
- C$1,899,0005 bd5 ba-- sqft651 Via Romano Blvd E, Vaughan, ON L6A0G1For Sale
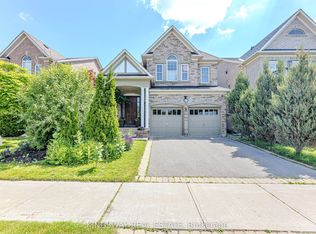
- C$2,388,0004 bd6 ba-- sqft101 Glenheron Cres, Vaughan, ON L6A1W7For Sale

- C$5,5004 bd5 ba-- sqft57 Dimarino Dr, Vaughan, ON L6A0E8For Rent

- C$1,998,8887 bd5 ba-- sqft50 Sir Francesco St, Vaughan, ON L6A0E8For Sale

- C$2,4993 bd1 ba-- sqft161 Vanda Dr #BASEMENT, Vaughan, ON L6A4G1For Rent
- C$1,898,0005 bd4 ba-- sqft36 Zoran Ln, Vaughan, ON L6A4G1For Sale
- C$1,890,0008 bd6 ba-- sqft12 Sweet Valerie Ct, Vaughan, ON L6A0C6For Sale
- C$1,557,8004 bd4 ba-- sqft8 Little Hannah Ln, Vaughan, ON L6A0E3For Sale
Similar homes
- C$1,699,9995 bd5 ba-- sqft146 Valley Vista Dr, Vaughan, ON L6A 0Z4For Sale
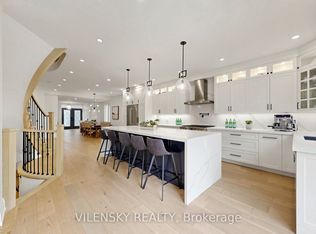 MLS ID #N13609860, VILENSKY REALTY. TRREB
 - C$1,538,0004 bd4 ba-- sqft15 Direzze Ct S, Richmond Hill, ON L4C 5T8For Sale
 MLS ID #N13597002, RE/MAX HALLMARK REALTY LTD.. TRREB
 - C$1,699,0005 bd3 ba-- sqft110 Wood Ln, Richmond Hill, ON L4C 4W1For Sale
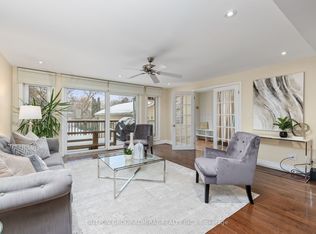 MLS ID #N13560150, SUTTON GROUP-ADMIRAL REALTY INC.. TRREB
 - C$1,648,0005 bd4 ba-- sqft15 Marsh St, Richmond Hill, ON L4C 7P5For Sale
 MLS ID #N13603576, RE/MAX PRIME PROPERTIES. TRREB
 - C$2,049,0005 bd5 ba-- sqft568 Grand Trunk Ave, Vaughan, ON L6A 0R4For SaleMLS ID #N13610190, INTERCITY REALTY INC.. TRREB
- C$1,315,0004 bd4 ba-- sqft58 Lady Loretta Ln, Vaughan, ON L6A 4E9For SaleMLS ID #N13598646, RE/MAX METROPOLIS REALTY. TRREB
- C$1,557,8004 bd4 ba-- sqft8 Little Hannah Ln, Vaughan, ON L6A 0E3For SaleMLS ID #N13168378, BRUNI, ALEXANDER DAVID . TRREB
- C$1,888,8887 bd5 ba-- sqft67 Sand Valley St, Vaughan, ON L6A 0R9For SaleMLS ID #N13603412, REMAX YOUR COMMUNITY REALTY. TRREB
- C$1,899,0005 bd5 ba-- sqft651 Via Romano Blvd E, Vaughan, ON L6A 0G1For SaleMLS ID #N13273734, KINGSWAY REAL ESTATE. TRREB
- C$1,599,0004 bd3 ba-- sqft14 Giordano Way, Vaughan, ON L6A 0J2For SaleMLS ID #N13238874, CENTURY 21 HERITAGE GROUP LTD.. TRREB
- C$1,449,0003 bd3 ba-- sqft42 Baynards Ln, Richmond Hill, ON L4C 9B5For SaleMLS ID #N13604290, FOREST HILL REAL ESTATE INC.. TRREB
- C$1,399,0004 bd4 ba-- sqft9 Tomlin Cres, Richmond Hill, ON L4C 7T4For SaleMLS ID #N13612506, FOREST HILL REAL ESTATE INC.. TRREB
- C$1,488,0005 bd3 ba-- sqft235 Rosemar Gdns, Richmond Hill, ON L4C 3Z8For SaleMLS ID #N13601376, FARLAN REALTY INC.. TRREB
- C$1,349,0004 bd4 ba-- sqft417 Lady Nadia Dr, Vaughan, ON L6A 4E8For SaleMLS ID #N13591444, TESA REAL ESTATE INC.. TRREB
- C$2,149,0005 bd6 ba-- sqft123 Laurentian Blvd, Vaughan, ON L6A 2V8For SaleMLS ID #N13603020, REMAX YOUR COMMUNITY REALTY. TRREB
- C$1,314,0005 bd4 ba-- sqft404 Easy St, Richmond Hill, ON L4C 5M6For SaleMLS ID #N13614730, THE BEHAR GROUP REALTY INC.. TRREB
- C$1,898,0005 bd4 ba-- sqft36 Zoran Ln, Vaughan, ON L6A 4G1For SaleMLS ID #N13250238, THE AGENCY. TRREB
- C$1,998,8887 bd5 ba-- sqft50 Sir Francesco St, Vaughan, ON L6A 0E8For SaleMLS ID #N13553044, RE/MAX REALTRON REALTY INC.. TRREB
- C$1,780,0006 bd4 ba-- sqft1 Regent St, Richmond Hill, ON L4C 9A9For SaleMLS ID #N13585650, SUTTON GROUP-ADMIRAL REALTY INC.. TRREB
- C$1,448,8005 bd4 ba-- sqft44 Salt Creek Ave, Richmond Hill, ON L4S 1P7For SaleMLS ID #N13607302, RE/MAX REALTRON REALTY INC.. TRREB
