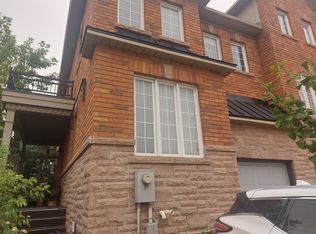
**Luxury End-Unit Freehold In Thornhill Woods!** Enjoy the Large Backyard & Ravine-like Privacy Rarely Found on the market! Model Home W/$$$ Spent On Upgrades & Renos (2022). 2800sqft of living space, 9' Ceilings, Engineered Hardwood Floor. New garage Door & Smart Wi-Fi Opener (2024), High-Efficiency Furnace (2020). A Move-in Ready Home for All Families! Finished Basement Apt W/ Kitchen and 3Pc-Washroom, Separated Entry from Garage. Low Maintenance Fee incl. Landscaping, Visitor Parking Management, Private Access to Summeridge Dr only for Owners. Great schools & Location: Bakersfield PS and Stephen Lewis SS, Mins to Hwy 7, 407, & Rutherford Go. Literally Steps to Community Centre and Shops & much much more...
For sale
C$1,240,000
8777 Dufferin St #51, Vaughan, ON L4J 8W3
3beds
4baths
Townhouse
Built in ----
2,148 Square Feet Lot
$-- Zestimate®
C$--/sqft
C$-- HOA
What's special
Engineered hardwood floorHigh-efficiency furnaceSeparated entry from garage
- 19 days |
- 7 |
- 0 |
Zillow last checked:
Listing updated:
Listed by:
HOMELIFE LANDMARK REALTY INC.
Source: TRREB,MLS®#: N13071074 Originating MLS®#: Toronto Regional Real Estate Board
Originating MLS®#: Toronto Regional Real Estate BoardFacts & features
Interior
Bedrooms & bathrooms
- Bedrooms: 3
- Bathrooms: 4
Primary bedroom
- Description: Primary Bedroom
- Level: Second
- Area: 21.51 Square Meters
- Area source: Other
- Dimensions: 5.72 x 3.76
Bedroom 2
- Description: Bedroom 2
- Level: Second
- Area: 12.6 Square Meters
- Area source: Other
- Dimensions: 4.55 x 2.77
Bedroom 3
- Description: Bedroom 3
- Level: Second
- Area: 12.05 Square Meters
- Area source: Other
- Dimensions: 4.32 x 2.79
Dining room
- Description: Dining Room
- Level: Main
- Area: 12.37 Square Meters
- Area source: Other
- Dimensions: 3.89 x 3.18
Family room
- Description: Family Room
- Level: Main
- Area: 20.48 Square Meters
- Area source: Other
- Dimensions: 5.72 x 3.58
Kitchen
- Description: Kitchen
- Level: Main
- Area: 16.42 Square Meters
- Area source: Other
- Dimensions: 5.72 x 2.87
Living room
- Description: Living Room
- Level: Main
- Area: 13.73 Square Meters
- Area source: Other
- Dimensions: 3.89 x 3.53
Recreation
- Description: Recreation
- Level: Basement
- Area: 20.08 Square Meters
- Area source: Other
- Dimensions: 5.72 x 3.51
Heating
- Forced Air, Gas
Cooling
- Central Air
Features
- None
- Basement: Separate Entrance,Finished
- Has fireplace: No
Interior area
- Living area range: 2000-2500 null
Property
Parking
- Total spaces: 2
- Parking features: Private
- Has attached garage: Yes
Features
- Stories: 2
- Pool features: None
- Has view: Yes
- View description: Trees/Woods
Lot
- Size: 2,148 Square Feet
- Features: Fenced Yard, Public Transit, Wooded/Treed, Ravine
Details
- Parcel number: 032716737
Construction
Type & style
- Home type: Townhouse
- Property subtype: Townhouse
- Attached to another structure: Yes
Materials
- Brick
- Foundation: Concrete
- Roof: Asphalt Shingle
Utilities & green energy
- Sewer: Sewer
Community & HOA
Location
- Region: Vaughan
Financial & listing details
- Annual tax amount: C$6,095
- Date on market: 7/22/2026
Price history
Price history is unavailable.
Public tax history
Tax history is unavailable.
Climate risks
Neighborhood: Carrville
Nearby schools
GreatSchools rating
No schools nearby
We couldn't find any schools near this home.
- C$1,8252 bd1 ba700 sqft700 Summeridge Dr, Vaughan, ON L4J0C5For Rent
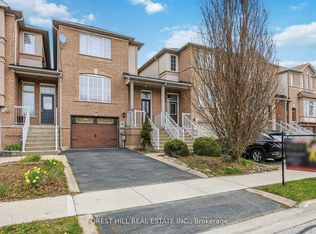
- C$968,0003 bd4 ba-- sqft110 Foxfield Cres, Vaughan, ON L4K5E9For Sale
- C$1,7001 bd1 ba-- sqft22 Lina Marra Dr #BASEMENT, Vaughan, ON L4K5E8For Rent

- C$2,1002 bd1 ba-- sqft179 Leameadow Rd #BASEMENT, Vaughan, ON L4J9G3For Rent

- C$1,4001 bd1 ba-- sqft48 Foxfield Cres #BASEMENT, Vaughan, ON L4K5G1For Rent
- C$1,299,0003 bd4 ba-- sqft12 Spring Arbour Rd, Vaughan, ON L4J0B7For Sale
- C$1,9902 bd1 ba-- sqft282 Forest Run Blvd #BASEMENT, Vaughan, ON L4K5G2For Rent
- C$--1 bd1 ba800 sqft25 Bentoak Cres #2, Vaughan, ON L4J8S5Off Market
Similar homes
- C$1,188,0004 bd4 ba-- sqft115 Winding Ln, Vaughan, ON L4J 5J1For Sale
 MLS ID #N13644410, HOMELIFE NEW WORLD REALTY INC.. TRREB
 - C$1,139,9003 bd4 ba-- sqft1 Baffin Ct, Richmond Hill, ON L4B 4J6For Sale
 MLS ID #N13604600, SUPERSTARS REALTY LTD.. TRREB
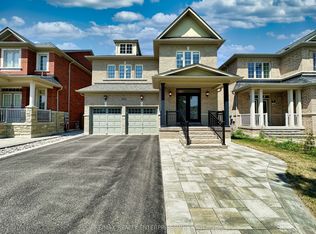
 - C$1,399,0005 bd4 ba-- sqft373 Golden Orchard Rd, Vaughan, ON L6A 0N6For Sale
 MLS ID #N13638846, RE/MAX REALTY ENTERPRISES INC.. TRREB
 - C$998,0003 bd4 ba-- sqft23 Moneypenny Pl, Vaughan, ON L4J 0K9For Sale
 MLS ID #N13435574, RIGHT AT HOME REALTY INC.. TRREB
 - C$1,299,0005 bd5 ba-- sqft56 Twin Hills Cres, Vaughan, ON L4H 0G7For SaleMLS ID #N13632292, HOMELIFE FRONTIER REALTY INC.. TRREB
- C$1,288,0004 bd4 ba-- sqft33 Kitsilano Cres, Richmond Hill, ON L4C 5A4For SaleMLS ID #N13421814, HOMELIFE LANDMARK REALTY INC.. TRREB
- C$980,0003 bd3 ba-- sqft1331 Major Mackenzie Dr W #121, Vaughan, ON L6A 4W4For SaleMLS ID #N13025490, ROYAL LEPAGE TERREQUITY ELITE REALTY. TRREB
- C$1,050,0003 bd4 ba-- sqft32 Arco Cir, Vaughan, ON L6A 3Z7For SaleMLS ID #N13525086, HOMELIFE LANDMARK REALTY INC.. TRREB
- C$1,388,0003 bd4 ba-- sqft50 Stillwater Cres, Toronto, ON M2R 3S2For SaleMLS ID #C13462984, HOME LAND PLUS REALTY LTD.. TRREB
- C$1,089,9003 bd4 ba-- sqft62 Helliwell Cres, Richmond Hill, ON L4E 1C7For SaleMLS ID #N13578404, HOMELIFE LANDMARK REALTY INC.. TRREB
- C$865,0004 bd3 ba-- sqftRoyal Arms By Tridel, Toronto, ON M2N 6X4For SaleMLS ID #C13654820, HOMELIFE LANDMARK REALTY INC.. TRREB
- C$978,8003 bd3 ba-- sqft60 Nottingham Dr, Richmond Hill, ON L4S 1Z8For SaleMLS ID #N13480204, NU STREAM REALTY (TORONTO) INC.. TRREB
- C$1,356,0004 bd6 ba-- sqft77 McCague Ave, Richmond Hill, ON L4S 0H3For SaleMLS ID #N13579414, HOMELIFE LANDMARK REALTY INC.. TRREB
- C$1,079,0003 bd3 ba-- sqft36 Moonlight Ln, Richmond Hill, ON L4C 8K4For SaleMLS ID #N13558442, HOMELIFE GOLDEN PALACE REALTY INC.. TRREB
- C$1,218,0004 bd4 ba-- sqft27 Bedle Ave, Toronto, ON M2H 1K7For SaleMLS ID #C13471056, HOMELIFE/BAYVIEW REALTY INC.. TRREB
- C$1,499,0004 bd3 ba-- sqft140 Frank Endean Rd, Richmond Hill, ON L4S 1S7For SaleMLS ID #N13653608, ROYAL ELITE JERRY WEN REALTY INC.. TRREB
- C$1,090,0003 bd3 ba-- sqft4263 Major Mackenzie Dr E, Markham, ON L6C 3L5For SaleMLS ID #N13485728, HOMELIFE LANDMARK REALTY INC.. TRREB
- C$1,280,0003 bd4 ba-- sqft393 William Graham Dr, Aurora, ON L4G 0Z9For SaleMLS ID #N12837222, HONG, GREGORY . TRREB
- C$1,349,0003 bd4 ba-- sqft40 Chiara Rose Ln, Richmond Hill, ON L4E 2X5For SaleMLS ID #N13456062, HOMELIFE FRONTIER REALTY INC.. TRREB
- C$1,428,8004 bd4 ba-- sqft12 McClarys Way, Markham, ON L3R 9S3For SaleMLS ID #N13417532, HOMELIFE LANDMARK REALTY INC.. TRREB
