Your Search Ends Here! Welcome To This Exceptional, Extensively Upgraded Detached Home In The Highly Sought-After Cachet Community Of Markham. Thoughtfully Renovated With Approx. $300K Invested In Quality Upgrades, Offering An Impressive Combination Of Luxury, Space And Functionality. The Heart Of The Home Is The Stunning Chef-Inspired Kitchen, Featuring A Huge Centre Island, Quartz Countertops, Premium Cabinetry, Cooktop, Built-In Oven, Built-In Microwave And Built-In Refrigerator - A Beautiful Space Designed For Family Living And Entertaining. Extensive Pot Lights Throughout Create A Bright And Refined Interior. Upstairs Features 4 Generously Sized Bedrooms, Including 3 Bedrooms With Private Ensuite Bathrooms - A Rare And Highly Desirable Layout Offering Exceptional Comfort And Privacy. The Beautifully Finished Basement Features Its Own Kitchen, Bedroom And Bathroom, Providing Excellent Additional Space For Extended Family, Guests, Recreation Or Entertaining. Ideally Located In The Prestigious Cachet Community, Close To Top-Ranked St. Augustine Catholic High School, Hwy 404, Cachet Centre And King Square Shopping Centre, With Shopping, Dining, Supermarkets And Everyday Amenities Just Minutes Away. A Rare Opportunity Combining Luxury, Space, Functionality And Exceptional Convenience - Must See!
For sale
C$1,799,000
12 Gardenia Cres, Markham, ON L6C 2K7
6beds
5baths
Single Family Residence
Built in ----
3,686 Square Feet Lot
$-- Zestimate®
C$--/sqft
C$-- HOA
What's special
Stunning chef-inspired kitchenHuge centre islandQuartz countertopsPremium cabinetryBuilt-in ovenBuilt-in microwaveBuilt-in refrigerator
- 20 hours |
- 4 |
- 0 |
Zillow last checked:
Listing updated:
Listed by:
ANJIA REALTY
Source: TRREB,MLS®#: N13653614 Originating MLS®#: Toronto Regional Real Estate Board
Originating MLS®#: Toronto Regional Real Estate BoardFacts & features
Interior
Bedrooms & bathrooms
- Bedrooms: 6
- Bathrooms: 5
Heating
- Forced Air, Gas
Cooling
- Central Air
Appliances
- Included: Countertop Range, Built-In Oven
Features
- In-Law Suite
- Basement: Finished
- Has fireplace: No
Interior area
- Living area range: 2500-3000 null
Video & virtual tour
Property
Parking
- Total spaces: 7
- Parking features: Garage
- Has garage: Yes
Features
- Stories: 2
- Pool features: None
Lot
- Size: 3,686 Square Feet
Details
- Parcel number: 030470437
Construction
Type & style
- Home type: SingleFamily
- Property subtype: Single Family Residence
Materials
- Brick
- Foundation: Concrete
- Roof: Asphalt Shingle
Utilities & green energy
- Sewer: Sewer
Community & HOA
Location
- Region: Markham
Financial & listing details
- Annual tax amount: C$7,973
- Date on market: 8/8/2026
A
ANJIA REALTY
By pressing Contact Agent, you agree that the real estate professional identified above may call/text you about your search, which may involve use of automated means and pre-recorded/artificial voices. You don't need to consent as a condition of buying any property, goods, or services. Message/data rates may apply. You also agree to our Terms of Use. Zillow does not endorse any real estate professionals. We may share information about your recent and future site activity with your agent to help them understand what you're looking for in a home.
Price history
Price history is unavailable.
Public tax history
Tax history is unavailable.
Climate risks
Neighborhood: Buttonville
Nearby schools
GreatSchools rating
No schools nearby
We couldn't find any schools near this home.
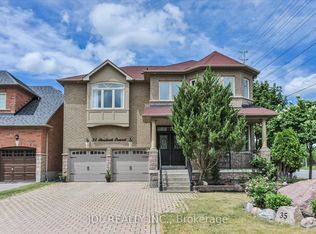
- C$1,788,0006 bd5 ba-- sqft35 Stoneheath Cres, Markham, ON L6C2K9For Sale
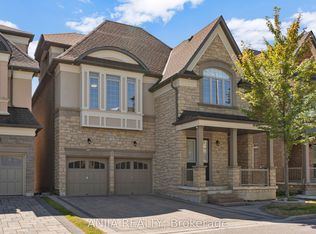
- C$2,200,0005 bd7 ba-- sqft9 Mario Ave, Markham, ON L6C0X8For Sale
- C$4,9505 bd6 ba-- sqft3 Mario Ave, Markham, ON L6C0X8For Rent
- C$4,3006 bd5 ba-- sqft28 Bartlett Rd, Markham, ON L6C2Y6For Rent
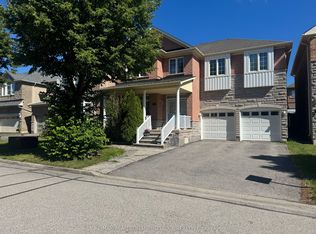
- C$13 bd6 ba-- sqft9 Summer Mist Cres, Markham, ON L6C2H5For Sale
- C$1,8502 bd1 ba-- sqft38 Whitford Rd #BASEMENT, Markham, ON L6C2J2For Rent
- C$1,750,0004 bd4 ba-- sqft69 Southbrook Cres, Markham, ON L6C2H6For Sale
- C$1,5002 bd1 ba-- sqft72 Oakford Dr #BASEMENT, Markham, ON L6C2Y8For Rent
Similar homes
- C$1,799,0006 bd4 ba-- sqft27 Captain Francis Dr, Markham, ON L3R 9C8For Sale
 MLS ID #N13638660, RE/MAX REALTRON REALTY INC.. TRREB
 - C$1,788,0006 bd5 ba-- sqft35 Stoneheath Cres, Markham, ON L6C 2K9For SaleMLS ID #N13486986, JDL REALTY INC.. TRREB
- C$1,888,0004 bd4 ba-- sqft10 Macrill Rd, Markham, ON L6C 1S2For Sale
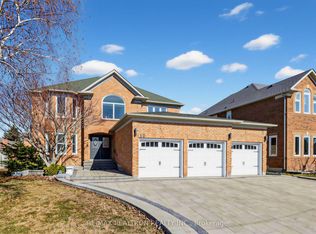 MLS ID #N13635672, RE/MAX REALTRON REALTY INC.. TRREB
 - C$1,648,0006 bd4 ba-- sqft31 Spanhouse Cres, Markham, ON L3R 4E2For Sale
 MLS ID #N13646472, ANJIA REALTY. TRREB
 - C$1,738,0003 bd3 ba-- sqft25 Reflection Rd, Markham, ON L6C 0A1For SaleMLS ID #N13643044, LANDPOWER REAL ESTATE LTD.. TRREB
- C$1,888,0004 bd6 ba-- sqft8 Calderbridge Cres, Markham, ON L3R 9M8For SaleMLS ID #N13638878, ANJIA REALTY. TRREB
- C$1,549,0004 bd4 ba-- sqft75 Captain Francis Dr, Markham, ON L3R 9E5For SaleMLS ID #N13647052, RE/MAX HALLMARK REALTY LTD.. TRREB
- C$1,750,0004 bd4 ba-- sqft69 Southbrook Cres, Markham, ON L6C 2H6For SaleMLS ID #N13579314, UNION CAPITAL REALTY. TRREB
- C$1,990,0007 bd5 ba-- sqft70 Murison Dr, Markham, ON L6C 0J6For SaleMLS ID #N13619618, HOMELIFE LANDMARK RH REALTY. TRREB
- C$1,388,0004 bd3 ba-- sqft82 Starhill Cres, Markham, ON L6C 3A2For SaleMLS ID #N13636832, RIGHT AT HOME REALTY INC.. TRREB
- C$1,688,0006 bd4 ba-- sqft31 Cavalry Trl, Markham, ON L3R 9H3For SaleMLS ID #N13577410, BAY STREET GROUP INC.. TRREB
- C$1,988,0005 bd5 ba-- sqft76 Silver Rose Cres, Markham, ON L6C 1W6For SaleMLS ID #N13534126, KW Living Realty. TRREB
- C$1,449,9995 bd5 ba-- sqft43 Shirley Dr, Richmond Hill, ON L4S 2J5For SaleMLS ID #N13652828, EXP REALTY. TRREB
- C$1,760,0005 bd4 ba-- sqft19 Tomlinson Cir, Markham, ON L3R 9L1For SaleMLS ID #N13575308, FIRST CLASS REALTY INC.. TRREB
- C$1,798,0004 bd4 ba-- sqft45 Russell Dawson Rd, Markham, ON L6C 0H1For SaleMLS ID #N13486698, HOMELIFE LANDMARK REALTY INC.. TRREB
- C$1,988,8005 bd5 ba-- sqft31 Glaceport Cres, Markham, ON L6C 3C3For SaleMLS ID #N13503502, RE/MAX REALTRON REALTY INC.. TRREB
- C$2,688,0006 bd7 ba-- sqft118 Village Gate Dr, Markham, ON L6C 1V5For SaleMLS ID #N13634100, CENTURY 21 PERCY FULTON LTD.. TRREB
- C$1,860,0007 bd5 ba-- sqft5 Bonheur Rd, Markham, ON L6C 0A4New ConstructionMLS ID #N13449844, HOMELIFE NEW WORLD REALTY INC.. TRREB
- C$1,938,8888 bd8 ba-- sqft27 Melchior Cres, Markham, ON L3R 9A5For SaleMLS ID #N13620292, AIMHOME REALTY INC.. TRREB
- C$2,200,0005 bd7 ba-- sqft9 Mario Ave, Markham, ON L6C 0X8For SaleMLS ID #N13473372, ANJIA REALTY. TRREB
