An Exceptional Opportunity To Own A Luxury Custom Built Bungalow! On A Private 131' x 825' Lot Offering Approximately 2.5 Acres With Ravine View.This Stunning Home Features 6 Bedrooms and 5 Bathrooms Hardwood Flooring Throughout, Soaring 10-Ft. And 9-Ft. Ceilings, Large Windows, And A Bright Open-Concept Layout. A Main-Floor Office, Spacious Bedrooms, And A Luxurious Primary Suite With A Spa-Inspired 6-Piece Ensuite And Heated Floors.The Above-Grade Walk-Out Basement With Separate Entrance Offers Incredible Potential For Additional Living Space, An In-Law Suite, Home Gym,Recreation Area or Rental Income. A 3-Car Garage And Large Workshop/Shed with over 1500sqft having extra storage and garage parking. This Property Offers The Perfect Blend Of Privacy, Space, And Convenience.
For sale
C$2,499,000
20111 Bathurst St, East Gwillimbury, ON L9N 1N3
6beds
5baths
Single Family Residence
Built in ----
2 Square Feet Lot
$-- Zestimate®
C$--/sqft
C$-- HOA
What's special
Ravine viewHardwood flooring throughoutLarge windowsBright open-concept layoutMain-floor officeSpacious bedroomsLuxurious primary suite
- 41 days
- 27
- 1
Zillow last checked:
Listing updated:
Listed by:
REMAX YOUR COMMUNITY REALTY
Source: TRREB,MLS®#: N13623630 Originating MLS®#: Toronto Regional Real Estate Board
Originating MLS®#: Toronto Regional Real Estate BoardFacts & features
Interior
Bedrooms & bathrooms
- Bedrooms: 6
- Bathrooms: 5
Primary bedroom
- Level: Main
- Dimensions: 6.83 x 4.33
Bedroom
- Level: Lower
- Dimensions: 4.11 x 3.54
Bedroom 2
- Level: Main
- Dimensions: 4.18 x 3.08
Bedroom 3
- Level: Main
- Dimensions: 3.44 x 3.75
Bedroom 4
- Level: Main
- Dimensions: 3.69 x 3.08
Bedroom 5
- Level: Lower
- Dimensions: 4.3 x 4.9
Bathroom
- Level: Main
- Dimensions: 2.83 x 2.23
Bathroom
- Level: Lower
- Dimensions: 3.08 x 3.35
Bathroom
- Level: Main
- Dimensions: 3.75 x 3.66
Bathroom
- Level: Main
- Dimensions: 2.53 x 1.86
Other
- Level: Main
- Dimensions: 2.87 x 2.77
Breakfast
- Level: Main
- Dimensions: 3.99 x 2.77
Dining room
- Level: Main
- Dimensions: 3.32 x 3.78
Kitchen
- Level: Main
- Dimensions: 4.94 x 4.33
Laundry
- Level: Main
- Dimensions: 2.16 x 1.83
Living room
- Level: Main
- Dimensions: 6.22 x 4.88
Office
- Level: Main
- Dimensions: 3.9 x 3.14
Other
- Level: Main
- Dimensions: 1.92 x 1.52
Heating
- Forced Air, Gas
Cooling
- Central Air
Features
- Primary Bedroom - Main Floor
- Basement: Finished with Walk-Out,Separate Entrance
- Has fireplace: Yes
Interior area
- Living area range: 2500-3000 null
Property
Parking
- Total spaces: 17
- Parking features: Private Double, Lane
- Has garage: Yes
Features
- Pool features: None
Lot
- Size: 2 Square Feet
Details
- Additional structures: Workshop, Shed, Additional Garage(s)
- Parcel number: 034240459
Construction
Type & style
- Home type: SingleFamily
- Architectural style: Bungalow
- Property subtype: Single Family Residence
Materials
- Brick Front
- Foundation: Poured Concrete
- Roof: Asphalt Shingle
Utilities & green energy
- Sewer: Septic
Community & HOA
Location
- Region: East Gwillimbury
Financial & listing details
- Annual tax amount: C$9,900
- Date on market: 7/31/2026
Price history
Price history is unavailable.
Public tax history
Tax history is unavailable.
Climate risks
Neighborhood: Holland
Nearby schools
GreatSchools rating
No schools nearby
We couldn't find any schools near this home.


Similar homes
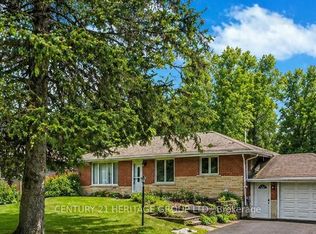
- C$2,398,0005 bd4 ba-- sqft7 Maplehyrn Ave, East Gwillimbury, ON L0G 1V0For Sale
 MLS ID #N13536704, RE/MAX REALTRON REALTY INC.. TRREB
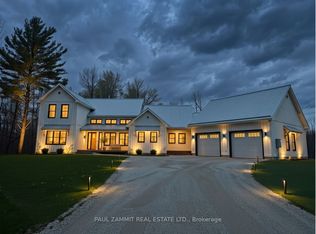
 - C$2,149,0005 bd4 ba-- sqft888 Cresta Rider Pl, Newmarket, ON L3X 1L5For Sale
 MLS ID #N13754416, SAGE REAL ESTATE LIMITED. TRREB
 - C$1,725,0006 bd5 ba-- sqft545 Clifford Perry Pl, Newmarket, ON L3X 0J1For Sale
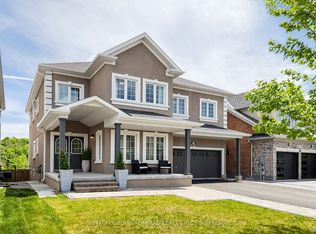 MLS ID #N13757196, SUTTON GROUP-ADMIRAL REALTY INC.. TRREB
 - C$2,049,0006 bd5 ba-- sqft4 Tranquility Ct, Caledon, ON L7E 3R7For Sale
 MLS ID #W13753596, RE/MAX REALTY SPECIALISTS INC.. TRREB
