Nicely maintained Over 2000 sqf luxury townhome in a quiet neighbourhood. Amazing Location. Minutes To 404 and close to Go Station. Close to Walmart, recreation center. Walking Distance To Trail. This Luxury Townhome with 10 feet Ceiling On Main and 9 feet ceiling on 2nd floor. Gorgeous Open Concept Kitchen W/granite Countertop, Centre Island, backsplash and Stainless steel appliances. W/O To backyard. Open living room with dinning room and breakfast room. Large Primary bedroom With 5 Pc Ensuite W Showers & Freestanding Tub And 2 W/I Closets. Main Floor Laundry. Freshly painted. Sitting room on 2nd floor can be used as an office. Lots of space in basement.
New construction
C$1,100,000
215 Elyse Ct, Aurora, ON L4G 2C9
3beds
3baths
Townhouse
Built in ----
2,238 Square Feet Lot
$-- Zestimate®
C$--/sqft
C$-- HOA
What's special
Gorgeous open concept kitchenGranite countertopCentre islandStainless steel appliancesLarge primary bedroomMain floor laundryFreshly painted
- 1 day |
- 0 |
- 0 |
Zillow last checked:
Listing updated:
Listed by:
ROYAL LEPAGE SIGNATURE REALTY
Source: TRREB,MLS®#: N13685788 Originating MLS®#: Toronto Regional Real Estate Board
Originating MLS®#: Toronto Regional Real Estate BoardFacts & features
Interior
Bedrooms & bathrooms
- Bedrooms: 3
- Bathrooms: 3
Primary bedroom
- Description: Primary Bedroom
- Level: Second
- Area: 19.73 Square Meters
- Area source: Other
- Dimensions: 3.60 x 5.48
Bedroom 2
- Description: Bedroom 2
- Level: Second
- Area: 9.02 Square Meters
- Area source: Other
- Dimensions: 2.54 x 3.55
Bedroom 3
- Description: Bedroom 3
- Level: Second
- Area: 11.1 Square Meters
- Area source: Other
- Dimensions: 3.04 x 3.65
Breakfast
- Description: Breakfast
- Level: Main
- Area: 7.37 Square Meters
- Area source: Other
- Dimensions: 2.69 x 2.74
Dining room
- Description: Dining Room
- Level: Main
- Area: 15.49 Square Meters
- Area source: Other
- Dimensions: 2.99 x 5.18
Great room
- Description: Great Room
- Level: Main
- Area: 17.53 Square Meters
- Area source: Other
- Dimensions: 3.60 x 4.87
Kitchen
- Description: Kitchen
- Level: Main
- Area: 9.82 Square Meters
- Area source: Other
- Dimensions: 2.69 x 3.65
Other
- Description: Sitting
- Level: Second
- Area: 10.85 Square Meters
- Area source: Other
- Dimensions: 3.96 x 2.74
Heating
- Forced Air, Gas
Cooling
- Central Air
Features
- Other
- Basement: Unfinished
- Has fireplace: No
Interior area
- Living area range: 2000-2500 null
Property
Parking
- Total spaces: 3
- Parking features: Private
- Has attached garage: Yes
Features
- Stories: 2
- Pool features: None
Lot
- Size: 2,238 Square Feet
- Features: Park, Public Transit, School, Rec./Commun.Centre
Details
- Parcel number: 036425231
Construction
Type & style
- Home type: Townhouse
- Property subtype: Townhouse
- Attached to another structure: Yes
Materials
- Brick
- Foundation: Concrete
- Roof: Asphalt Shingle
Condition
- New Construction
- New construction: Yes
Utilities & green energy
- Sewer: Sewer
Community & HOA
Location
- Region: Aurora
Financial & listing details
- Annual tax amount: C$6,213
- Date on market: 8/18/2026
Price history
Price history is unavailable.
Public tax history
Tax history is unavailable.
Climate risks
Neighborhood: L4G
Nearby schools
GreatSchools rating
No schools nearby
We couldn't find any schools near this home.
- C$1,100,0003 bd3 ba-- sqft189 Elyse Ct, Aurora, ON L4G2C9For Sale

- C$1,188,0004 bd4 ba-- sqft240 Elyse Ct, Aurora, ON L4G2C9New Construction
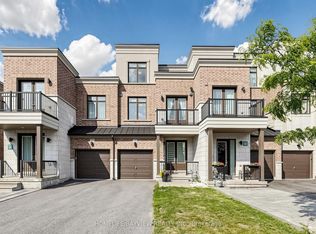
- C$1,099,0004 bd4 ba-- sqft389 Elyse Ct, Aurora, ON L4G2C9For Sale

- C$1,278,0005 bd4 ba-- sqft132 Elyse Ct, Aurora, ON L4G2C9For Sale

- C$1,198,0004 bd3 ba-- sqft116 Elyse Ct, Aurora, ON L4G2C9For Sale
- C$1,129,0004 bd3 ba-- sqft336 Elyse Ct, Aurora, ON L4G2C9For Sale
- C$955,0005 bd4 ba-- sqft368 Elyse Ct, Aurora, ON L4G2C9For Sale
- C$--2 bd1 ba700 sqft41 Hamster Cres, Aurora, ON L4G3G7Off Market
Similar homes
- C$---- bd-- ba-- sqft189 Elyse Ct, Aurora, ON L4G 2C9Off Market
- C$1,129,0004 bd3 ba-- sqft336 Elyse Ct, Aurora, ON L4G 2C9For Sale
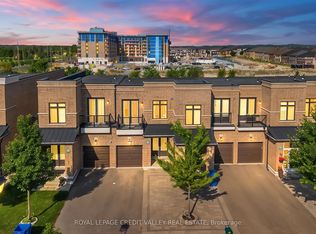 MLS ID #N13582346, ROYAL LEPAGE CREDIT VALLEY REAL ESTATE. TRREB
 - C$1,099,0004 bd4 ba-- sqft389 Elyse Ct, Aurora, ON L4G 2C9For SaleMLS ID #N13565896, KW Living Realty. TRREB
- C$1,198,0004 bd3 ba-- sqft116 Elyse Ct, Aurora, ON L4G 2C9For Sale
 MLS ID #N13443984, ROYAL LEPAGE SIGNATURE REALTY. TRREB
 - C$1,188,0004 bd4 ba-- sqft240 Elyse Ct, Aurora, ON L4G 2C9New ConstructionMLS ID #N13465388, HOMELIFE/BAYVIEW REALTY INC.. TRREB
- C$955,0005 bd4 ba-- sqft368 Elyse Ct, Aurora, ON L4G 2C9For SaleMLS ID #N13630186, RE/MAX ACE REALTY INC.. TRREB
- C$1,225,0004 bd3 ba-- sqft91 Badgerow Way, Aurora, ON L4G 0Z5For SaleMLS ID #N13680724, CENTURY 21 PERCY FULTON LTD.. TRREB
- C$1,278,0005 bd4 ba-- sqft132 Elyse Ct, Aurora, ON L4G 2C9For SaleMLS ID #N13484268, RE/MAX EXCEL REALTY LTD.. TRREB
- C$1,149,9003 bd3 ba-- sqft161 Blick Cres, Aurora, ON L4G 0C5New ConstructionMLS ID #N13573772, CENTURY 21 PEOPLE`S CHOICE REALTY INC.. TRREB
- C$1,068,0003 bd3 ba-- sqft153 Blick Cres, Aurora, ON L4G 4A9For SaleMLS ID #N13166874, LSG REALTY INC.. TRREB
- C$848,0003 bd3 ba-- sqft5 Evelyn Buck Ln, Aurora, ON L4G 7H9For SaleMLS ID #N13684452, RE/MAX HALLMARK REALTY LTD.. TRREB
- C$888,8004 bd3 ba-- sqft22 October Ln, Aurora, ON L4G 6Y1For SaleMLS ID #N13685772, REAL BROKER ONTARIO LTD.. TRREB
- C$1,099,9005 bd4 ba-- sqft55 Attridge Dr, Aurora, ON L4G 6J4For SaleMLS ID #N13681994, HOMELIFE FRONTIER REALTY INC.. TRREB
- C$999,8883 bd3 ba-- sqft15 Gunton St, Aurora, ON L4G 0C5For SaleMLS ID #N13413966, RE/MAX OPTIMUM REALTY. TRREB
- C$1,035,0004 bd4 ba-- sqft70 Millcliff Cir, Aurora, ON L4G 7N9For SaleMLS ID #N13672098, ROYAL LEPAGE RCR REALTY. TRREB
- C$1,088,0003 bd3 ba-- sqft120 Chapman Ct, Aurora, ON L4G 0E2For SaleMLS ID #N13548532, KW Living Realty. TRREB
- C$999,0004 bd4 ba-- sqft360 William Graham Dr, Aurora, ON L4G 0Z9New ConstructionMLS ID #N13606924, ROYAL LEPAGE VISION REALTY. TRREB
- C$1,628,8003 bd3 ba-- sqft27 Starkweather St, Aurora, ON L4G 0Z4For SaleMLS ID #N13685478, RE/MAX EXCEL REALTY LTD.. TRREB
- C$1,400,0005 bd4 ba-- sqft139 River Ridge Blvd, Aurora, ON L4G 7T7For SaleMLS ID #N13688894, RE/MAX WEST REALTY INC.. TRREB
- C$999,0003 bd4 ba-- sqft91 Downey Cir, Aurora, ON L4G 7E8For SaleMLS ID #N13644226, REMAX YOUR COMMUNITY REALTY. TRREB
