Welcome to 139 River Ridge Boulevard, a beautifully upgraded, move-in-ready home in sought-after Aurora with nearly $200,000 in upgrades and improvements. This impressive double-car garage home features 9-ft ceilings and a soaring cathedral ceiling in the foyer, combining modern comfort, functionality and style. Extensively upgraded, the home features a brand-new separate entrance to the finished basement, premium front entry door, new garage door and motor, two EV charging outlets, exterior and driveway lighting, new furnace and A/C, water filtration system, upgraded attic insulation and additional insulation above the garage. Exterior improvements include a new interlock driveway extension, flagstone front porch, backyard interlock and natural gas BBQ line. A 4-camera CCTV system and video doorbell provide added convenience and peace of mind. Inside, enjoy newer hardwood flooring on the main level and stairs, fresh paint, zebra blinds and curtains, and pot lights throughout the main floor, basement and primary ensuite. The kitchen is designed for gathering and entertaining with an oversized stone-topped centre island with sink. Thoughtful built-ins include a work-from-home desk in the living room and custom desk and cabinetry in the second bedroom. The finished basement with separate entrance offers exceptional additional living space with a cozy fireplace and pot lights-ideal for extended family, guests, recreation or a home office. Additional updates include a newer roof (2020) and hardwood flooring (2019).Ideally located minutes from Hwy 404, shopping, restaurants, entertainment, supermarkets, LCBO, banks and everyday amenities. An exceptional Aurora home where the upgrades are already done-simply move in and enjoy.
For sale
C$1,400,000
139 River Ridge Blvd, Aurora, ON L4G 7T7
5beds
4baths
Single Family Residence
Built in ----
3,516 Square Feet Lot
$-- Zestimate®
C$--/sqft
C$-- HOA
What's special
Double-car garagePremium front entry doorTwo ev charging outletsExterior and driveway lightingWater filtration systemNew interlock driveway extensionFlagstone front porch
- 1 day |
- 9 |
- 0 |
Zillow last checked:
Listing updated:
Listed by:
RE/MAX WEST REALTY INC.
Source: TRREB,MLS®#: N13688894 Originating MLS®#: Toronto Regional Real Estate Board
Originating MLS®#: Toronto Regional Real Estate BoardFacts & features
Interior
Bedrooms & bathrooms
- Bedrooms: 5
- Bathrooms: 4
Primary bedroom
- Level: Second
- Dimensions: 6.3 x 4.06
Bedroom
- Level: Basement
- Dimensions: 4.33 x 2.48
Bedroom 2
- Level: Second
- Dimensions: 4.68 x 3.89
Bedroom 3
- Level: Second
- Dimensions: 4.08 x 2.85
Bedroom 4
- Level: Second
- Dimensions: 3.92 x 2.8
Breakfast
- Level: Ground
- Dimensions: 2.62 x 2.62
Dining room
- Level: Ground
- Dimensions: 6.4 x 3.54
Family room
- Level: Ground
- Dimensions: 6 x 3.4
Kitchen
- Level: Ground
- Dimensions: 3.6 x 3.4
Living room
- Level: Ground
- Dimensions: 6 x 3.4
Mud room
- Level: Ground
- Dimensions: 3.42 x 1.76
Recreation
- Level: Basement
- Dimensions: 7.98 x 3.33
Heating
- Forced Air, Gas
Cooling
- Central Air
Appliances
- Included: Water Heater, Water Softener
Features
- Central Vacuum
- Basement: Separate Entrance,Finished
- Has fireplace: Yes
Interior area
- Living area range: 2000-2500 null
Property
Parking
- Total spaces: 6
- Parking features: Private Double, Garage Door Opener
- Has garage: Yes
Features
- Stories: 2
- Pool features: None
Lot
- Size: 3,516 Square Feet
Details
- Parcel number: 036420286
Construction
Type & style
- Home type: SingleFamily
- Property subtype: Single Family Residence
Materials
- Brick
- Foundation: Concrete
- Roof: Asphalt Shingle
Utilities & green energy
- Sewer: Sewer
Community & HOA
Location
- Region: Aurora
Financial & listing details
- Annual tax amount: C$6,694
- Date on market: 8/18/2026
Price history
Price history is unavailable.
Public tax history
Tax history is unavailable.
Climate risks
Neighborhood: L4G
Nearby schools
GreatSchools rating
No schools nearby
We couldn't find any schools near this home.
- C$1,8001 bd1 ba-- sqft95 Ames Cres #BASEMENT, Aurora, ON L4G7Y5For Rent
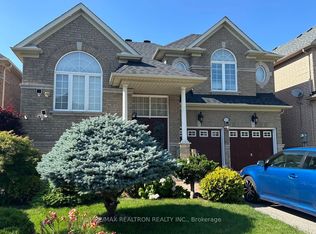
- C$3,9004 bd3 ba-- sqft213 River Ridge Blvd, Aurora, ON L4G7T7For Rent

- C$1,7902 bd1 ba-- sqft212 River Ridge Blvd #BASEMENT, Aurora, ON L4G7T7For Rent
- C$898,0003 bd4 ba-- sqft80 Barr Cres, Aurora, ON L4G0C1For Sale

- C$--3 bd3 ba-- sqft62 Martell Gate, Aurora, ON L4G0A3Off Market
- C$--4 bd5 ba-- sqft14 River Ridge Blvd #N/A, Aurora, ON L4G7V4Off Market
- C$2,247,0005 bd4 ba-- sqft105 Halldorson Ave, Aurora, ON L4G7Z4For Sale
- C$999,8003 bd4 ba-- sqft71 McNally Way, Aurora, ON L4G7V2For Sale
- C$999,9993 bd3 ba-- sqft14 Barr Cres, Aurora, ON L4G0B8For Sale
Similar homes
- C$1,578,0004 bd4 ba-- sqft75 McLarty Gate, Aurora, ON L4G 0G5For Sale
 MLS ID #N13671028, RE/MAX HALLMARK YORK GROUP REALTY LTD.. TRREB
 - C$1,538,8885 bd4 ba-- sqft68 Duggan St, Aurora, ON L4G 0Y8For Sale
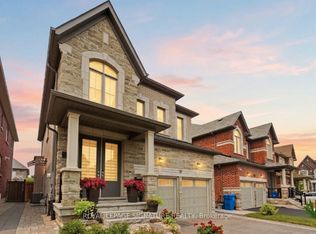 MLS ID #N13658696, ROYAL LEPAGE SIGNATURE REALTY. TRREB
 - C$1,099,9005 bd4 ba-- sqft55 Attridge Dr, Aurora, ON L4G 6J4For Sale
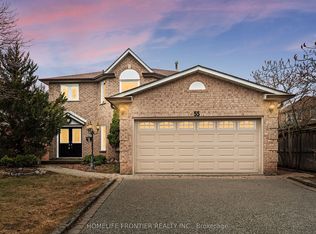 MLS ID #N13681994, HOMELIFE FRONTIER REALTY INC.. TRREB
 - C$1,528,0004 bd4 ba-- sqft23 Kerr Ln, Aurora, ON L4G 0E5For Sale
 MLS ID #N13654034, SUTTON GROUP-ADMIRAL REALTY INC.. TRREB
 - C$1,628,8003 bd3 ba-- sqft27 Starkweather St, Aurora, ON L4G 0Z4For SaleMLS ID #N13685478, RE/MAX EXCEL REALTY LTD.. TRREB
- C$1,449,0004 bd4 ba-- sqft31 Bolsby Ct, Aurora, ON L4G 1B7For SaleMLS ID #N13618832, HOMELIFE GOLCONDA REALTY INC.. TRREB
- C$1,388,0006 bd4 ba-- sqft91 Gateway Dr, Aurora, ON L4G 7S5For SaleMLS ID #N13551236, RE/MAX REALTRON REALTY INC.. TRREB
- C$1,499,9904 bd3 ba-- sqft56 Botelho Cir, Aurora, ON L4G 3X2For SaleMLS ID #N13630042, HOMELIFE LANDMARK REALTY INC.. TRREB
- C$1,225,0004 bd3 ba-- sqft91 Badgerow Way, Aurora, ON L4G 0Z5For SaleMLS ID #N13680724, CENTURY 21 PERCY FULTON LTD.. TRREB
- C$2,056,7007 bd8 ba-- sqft43 Mike Boshevski Ct, Aurora, ON L4G 3G7For SaleMLS ID #N13688038, HOMELIFE LANDMARK REALTY INC.. TRREB
- C$1,499,0005 bd4 ba-- sqft8 Haverhill Ter, Aurora, ON L4G 7R7For SaleMLS ID #N13567440, CENTURY 21 LEADING EDGE REALTY INC.. TRREB
- C$1,495,0003 bd3 ba-- sqft51 Tonner Cres, Aurora, ON L4G 0G6For SaleMLS ID #N13544548, REMAX YOUR COMMUNITY REALTY. TRREB
- C$1,100,0003 bd3 ba-- sqft215 Elyse Ct, Aurora, ON L4G 2C9New ConstructionMLS ID #N13685788, ROYAL LEPAGE SIGNATURE REALTY. TRREB
- C$1,700,0004 bd4 ba-- sqft15 Usherwood St, Aurora, ON L4G 7W6For SaleMLS ID #N13591490, FIRST CLASS REALTY INC.. TRREB
- C$1,299,9004 bd3 ba-- sqft5 Yvonne Pl, Aurora, ON L4G 7E5For SaleMLS ID #N13572216, RE/MAX REALTRON REALTY INC.. TRREB
- C$1,499,0004 bd3 ba-- sqft63 Deerglen Ter, Aurora, ON L4G 6Y2For SaleMLS ID #N13528700, ROYAL LEPAGE REAL ESTATE SERVICES LTD.. TRREB
- C$1,299,8006 bd4 ba-- sqft14 Raiford St, Aurora, ON L4G 6J2For SaleMLS ID #N13586438, RE/MAX REALTRON REALTY INC.. TRREB
- C$1,680,0004 bd3 ba-- sqft908 Schaeffer Outlook, Newmarket, ON L3X 1V9For SaleMLS ID #N13675768, ROYAL LEPAGE RCR REALTY. TRREB
- C$1,699,0005 bd5 ba-- sqft19 Heaney Ct, Aurora, ON L4G 0J7For SaleMLS ID #N13606264, RIGHT AT HOME REALTY INC.. TRREB
- C$1,199,0005 bd4 ba-- sqft246 Thomas Phillips Dr, Aurora, ON L4G 0T6For SaleMLS ID #N13482834, AIMHOME REALTY INC.. TRREB
