15 Skyridge Crt Offering 5 Acres | Approximately 7,000 Sq Ft Total | Mature Forest | Stream | & a Premium Location. Just Minutes from Highway 404, Top-Rated Schools, the Bloomington GO Station, Golf Courses, and the Amenities of Aurora, Markham, and Richmond Hill. The Property offers a Canopy of Mature Maple Hardwood Forest with Trails and Rolling Topography. Nestled on a Private Cul-de-sac of just 11 Executive Homes. Inside, a Grand Foyer Opens to a Formal Living Room with a Cozy Fireplace and Serene Views. The Private Library offers Built-in Shelving and a Peaceful Retreat. The Gourmet Kitchen Features Granite Counters, a Spacious eat-in Area, Forest Views, and a Walk-out to the Elevated Deck. The Dining Room Impresses with Soaring Double Height Ceilings and a Striking Stone Fireplace. Upstairs, the Primary Wing offers a Fireplace, Dual Ensuites, and Custom Closets. A Private Guest Suite above the Garage Includes its own 3-piece Ensuite - Perfect for In-laws/Nanny. The Newly Renovated Lower Level offers Full-size Windows, Multiple walk-outs, a Custom Media Room with Stone Fireplace, and an Open-Concept Entertainment Space with Bar and Dining Areas (Potential for additional Lower-Level Kitchen and suite with Approvals). A Spa-Inspired 3-piece bath Completes this Level. Outside, explore over 215,000 sq. ft. of Natural Beauty - a Premium Location offering a place to Breathe, Connect, and Create lasting memories.
For sale
C$2,550,000
15 Skyridge Ct, Whitchurch Stouffville, ON L4A 2C4
5beds
6baths
Single Family Residence
Built in ----
5 Square Feet Lot
$-- Zestimate®
C$--/sqft
C$-- HOA
What's special
- 112 days |
- 23 |
- 1 |
Zillow last checked:
Listing updated:
Listed by:
FARQUHARSON REALTY LIMITED
Source: TRREB,MLS®#: N13091814 Originating MLS®#: Toronto Regional Real Estate Board
Originating MLS®#: Toronto Regional Real Estate BoardFacts & features
Interior
Bedrooms & bathrooms
- Bedrooms: 5
- Bathrooms: 6
Primary bedroom
- Level: Second
- Dimensions: 4.58 x 7.07
Bedroom 2
- Level: Second
- Dimensions: 3.03 x 3.93
Bedroom 3
- Level: Second
- Dimensions: 3.63 x 3.93
Bedroom 4
- Level: Second
- Dimensions: 3.61 x 3.93
Bedroom 5
- Level: Second
- Dimensions: 7.83 x 5.83
Dining room
- Level: Main
- Dimensions: 4.08 x 6.35
Family room
- Level: Main
- Dimensions: 5.76 x 3.83
Family room
- Level: Basement
- Dimensions: 4.54 x 7.08
Kitchen
- Level: Main
- Dimensions: 4.14 x 4.29
Living room
- Level: Main
- Dimensions: 4.59 x 7.08
Recreation
- Level: Basement
- Dimensions: 13.91 x 3.82
Other
- Level: Main
- Dimensions: 4.59 x 3.83
Heating
- Forced Air, Gas
Cooling
- Central Air
Appliances
- Included: Water Softener
Features
- Basement: Finished with Walk-Out
- Has fireplace: Yes
Interior area
- Living area range: 3500-5000 null
Video & virtual tour
Property
Parking
- Total spaces: 18
- Parking features: Private
- Has garage: Yes
Features
- Stories: 2
- Pool features: None
Lot
- Size: 5 Square Feet
- Features: Cul de Sac/Dead End, Greenbelt/Conservation, Wooded/Treed, River/Stream, Irregular Lot
Details
- Parcel number: 036980038
Construction
Type & style
- Home type: SingleFamily
- Property subtype: Single Family Residence
Materials
- Brick
- Foundation: Concrete
- Roof: Asphalt Shingle
Utilities & green energy
- Sewer: Septic
- Water: Drilled Well
Community & HOA
Location
- Region: Whitchurch Stouffville
Financial & listing details
- Annual tax amount: C$13,986
- Date on market: 5/6/2026
Price history
Price history is unavailable.
Public tax history
Tax history is unavailable.
Climate risks
Neighborhood: L4A
Getting around
1 / 100
Car-DependentNearby schools
GreatSchools rating
No schools nearby
We couldn't find any schools near this home.
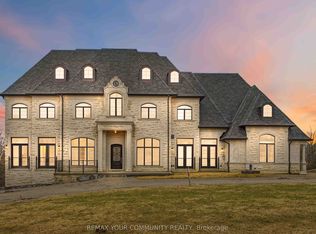
- C$3,228,0006 bd7 ba-- sqft61 Sherrick Dr, Whitchurch Stouffville, ON L4A2E9For Sale
- C$6,995,00010 bd14 ba-- sqft76 Cedar Ridge Rd, Whitchurch Stouffville, ON L4A2H6For Sale
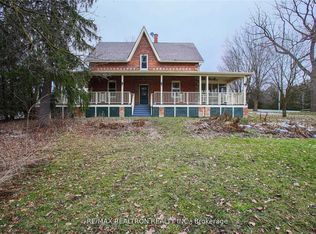
- C$5,498,0005 bd3 ba-- sqft13265 Leslie St, Richmond Hill, ON L4E1A2For Sale
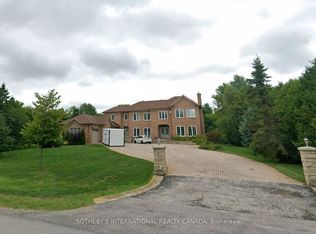
- C$3,000,0006 bd6 ba-- sqft5 Sherrick Dr, Whitchurch Stouffville, ON L4A2E9For Sale
- C$2,188,0003 bd2 ba-- sqft38 Lakeview Ave, Whitchurch Stouffville, ON L4A2H1For Sale
- C$1,988,0004 bd3 ba-- sqft74 Lakeview Ave, Whitchurch Stouffville, ON L4A2G9For Sale
- C$5,499,9184 bd7 ba-- sqft78 Civobel Dr, Aurora, ON L4G3L7For Sale
- C$2,348,0006 bd5 ba-- sqft6 Stonegate St, Whitchurch Stouffville, ON L4A2C1For Sale
Similar homes
- C$3,228,0006 bd7 ba-- sqft61 Sherrick Dr, Whitchurch Stouffville, ON L4A 2E9For SaleMLS ID #N13518060, HC REALTY GROUP INC.. TRREB
- C$2,390,0005 bd5 ba-- sqft35 Somer Rumm Ct, Whitchurch Stouffville, ON L4A 1X8For Sale
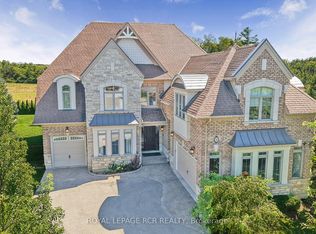 MLS ID #N13709512, ROYAL LEPAGE RCR REALTY. TRREB
 - C$2,880,0006 bd5 ba-- sqft113 Offord Cres, Aurora, ON L4G 0K5For Sale
 MLS ID #N13641242, HOMELIFE LANDMARK REALTY INC.. TRREB
 - C$2,568,0004 bd4 ba-- sqft194 Sherwood Pl, Newmarket, ON L3Y 8E5For SaleMLS ID #N13495698, KELLER WILLIAMS REFERRED URBAN REALTY. TRREB
- C$2,898,0004 bd3 ba-- sqft67 Grayfield Dr, Whitchurch Stouffville, ON L4A 0B1For SaleMLS ID #N13483670, ROYAL LEPAGE TERREQUITY SEYMOUR REAL ESTATE. TRREB
- C$2,500,0006 bd5 ba-- sqft4 Blencathra Hl, Markham, ON L6C 1G2For SaleMLS ID #N13667990, RE/MAX REALTRON LUCKY PENNY HOMES REALTY. TRREB
- C$2,498,0005 bd5 ba-- sqft6 White Oak Cres, Richmond Hill, ON L4B 3R3For SaleMLS ID #N13226202, RE/MAX REALTRON REALTY INC.. TRREB
- C$2,499,0004 bd3 ba-- sqft250 Kingscross Dr, King, ON L7B 1E7For SaleMLS ID #N13451238, RE/MAX REALTRON REALTY INC.. TRREB
- C$2,699,9006 bd4 ba-- sqft156 Duncan Rd, Richmond Hill, ON L4C 6J8For SaleMLS ID #N13565056, GET SOLD REALTY INC.. TRREB
- C$2,999,0005 bd5 ba-- sqft7 Gilbert Dr, Aurora, ON L4G 6W8For SaleMLS ID #N13627002, RE/MAX REALTRON REALTY INC.. TRREB
- C$2,499,0004 bd5 ba-- sqft10 Earl Cook Dr, Whitchurch Stouffville, ON L4A 1L5For SaleMLS ID #N13520970, FARQUHARSON REALTY LIMITED. TRREB
- C$2,688,0006 bd8 ba4.2k sqft33 Keatley Dr, Vaughan, ON L6A 4Y3For SaleMLS ID #40854197, Nick Gewarges, Broker, Right at Home Realty. ITSO
- C$2,599,0005 bd6 ba-- sqft96 Markwood Ln, Vaughan, ON L4J 7K7For SaleMLS ID #N13646406, RE/MAX REALTRON REALTY INC.. TRREB
- C$2,599,0004 bd5 ba-- sqft11 Sorrento Dr, Richmond Hill, ON L4C 0J8For SaleMLS ID #N13591686, HOMELIFE/BAYVIEW REALTY INC.. TRREB
- C$2,698,0004 bd4 ba-- sqft23 Fairbairn Gate, East Gwillimbury, ON L0G 1R0For SaleMLS ID #N13248564, RE/MAX REALTRON REALTY INC.. TRREB
- C$3,100,0006 bd6 ba-- sqft95 Fog Rd, King, ON L7B 1A3For SaleMLS ID #N13696876, RE/MAX HALLMARK REALTY LTD.. TRREB
- C$2,290,0004 bd4 ba-- sqft32 Lake Forest Dr, Richmond Hill, ON L4E 0B2For SaleMLS ID #N13644848, RIGHT AT HOME REALTY INC.. TRREB
- C$2,100,0003 bd4 ba-- sqft55 Ogden Cres, Whitchurch Stouffville, ON L4A 1P1For SaleMLS ID #N13652812, FARQUHARSON REALTY LIMITED. TRREB
- C$2,640,0008 bd5 ba-- sqft5023 Franklin St, Pickering, ON L1Y 1B4For SaleMLS ID #E13418042, RE/MAX REALTRON REALTY INC.. TRREB
- C$2,290,0006 bd5 ba-- sqft125 Longwater Chase, Markham, ON L3R 4A9For SaleMLS ID #N13590902, FIRST CLASS REALTY INC.. TRREB
