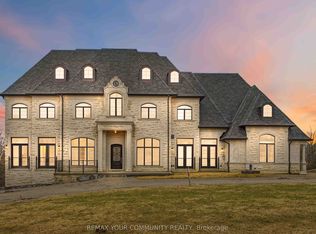
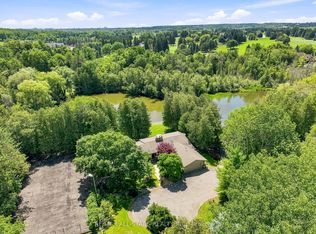
Discover an extraordinary living in the prestigious Bethesda Estate, a Billionaire's Row of south Stouffville bordering Richmond Hill. Renowned for its expansive one-acre or larger parcels that offer exceptional privacy and a refined country estate ambiance plus urban conveniences, this community represents the pinnacle of luxury country living. 5 Sherrick Dr stands as one of the enclave's larger custom residences, originally crafted in 1992 and upgraded in 2022. Quietly situated on 1.08 acres of lush, meticulously maintained grounds, the distinguished estate offers a serene, estate-like setting with no curbs, gutters, or sidewalks, and convenient year-round road access. Proximity to Highway 404 and Go Train station ensures smooth connectivity to major amenities and destinations. The significant architectural character harmonizes traditional brick-clad elegance with nuanced contemporary and modern design elements. High-end finishes throughout the generous & light-filled spaces. An impressive open-concept layout encompasses appx 7,541 sf. of living space across three fully finished levels. Boasting 5 bedrooms, 6 bath & spacious 3-car garage. Premium features incl Main-floor library, Multiple primary suites, Cathedral and vaulted ceilings, Expansive recreational quarters, Gourmet chef's kitchen, Spa-inspired bathrooms, Resort-style backyard with mature landscaping. The Indoor-outdoor living is seamlessly integrated through walk-out basements, multiple main & lower-level walk-outs, large patios & large picturesque windows, all thoughtfully designed to connect with tranquil natural surroundings. Estate properties in the community consistently command high value due to the community's exclusivity, superior craftsmanship, estate-scale lots, and excellent accessibility. Truly a sophisticated blend of contemporary luxury & refined country living, this prominent custom built is a fleuron de la couronne to call a home.
For sale
C$3,000,000
5 Sherrick Dr, Whitchurch Stouffville, ON L4A 2E9
6beds
6baths
Single Family Residence
Built in ----
1.08 Acres Lot
$-- Zestimate®
C$--/sqft
C$-- HOA
What's special
Traditional brick-clad eleganceImpressive open-concept layoutThree fully finished levelsMain-floor libraryMultiple primary suitesCathedral and vaulted ceilingsExpansive recreational quarters
- 276 days |
- 4 |
- 0 |
Zillow last checked:
Listing updated:
Listed by:
SOTHEBY'S INTERNATIONAL REALTY CANADA
Source: TRREB,MLS®#: N12567782 Originating MLS®#: Toronto Regional Real Estate Board
Originating MLS®#: Toronto Regional Real Estate BoardFacts & features
Interior
Bedrooms & bathrooms
- Bedrooms: 6
- Bathrooms: 6
Primary bedroom
- Level: Upper
- Dimensions: 6 x 5.5
Bedroom 2
- Level: Upper
- Dimensions: 5.5 x 4
Bedroom 3
- Level: Upper
- Dimensions: 5 x 3.5
Bedroom 4
- Level: Upper
- Dimensions: 4.5 x 4
Bedroom 5
- Level: Upper
- Dimensions: 4.5 x 3.5
Breakfast
- Level: Main
- Dimensions: 4 x 3.5
Dining room
- Level: Main
- Dimensions: 6 x 4
Kitchen
- Level: Main
- Dimensions: 5 x 4
Library
- Level: Main
- Dimensions: 4.5 x 3.5
Living room
- Level: Main
- Dimensions: 7 x 5
Recreation
- Level: Lower
- Dimensions: 10 x 9
Other
- Level: Main
- Dimensions: 3 x 2.5
Heating
- Forced Air, Gas
Cooling
- Central Air
Features
- Other
- Basement: Finished with Walk-Out
- Has fireplace: Yes
Interior area
- Living area range: 5000 + null
Video & virtual tour
Property
Parking
- Total spaces: 15
- Parking features: Private
- Has garage: Yes
Features
- Stories: 2
- Pool features: None
- Waterfront features: None
Lot
- Size: 1.08 Acres
Details
- Parcel number: 037000097
Construction
Type & style
- Home type: SingleFamily
- Property subtype: Single Family Residence
Materials
- Brick
- Foundation: Concrete
- Roof: Unknown
Utilities & green energy
- Sewer: Septic
Community & HOA
Location
- Region: Whitchurch Stouffville
Financial & listing details
- Annual tax amount: C$15,500
- Date on market: 11/21/2025
Price history
Price history is unavailable.
Public tax history
Tax history is unavailable.
Climate risks
Neighborhood: L4A
Nearby schools
GreatSchools rating
No schools nearby
We couldn't find any schools near this home.
- C$6,995,00010 bd14 ba-- sqft76 Cedar Ridge Rd, Whitchurch Stouffville, ON L4A2H6For Sale
- C$3,228,0006 bd7 ba-- sqft61 Sherrick Dr, Whitchurch Stouffville, ON L4A2E9For Sale
- C$2,480,0004 bd4 ba-- sqft46 Sawmill Ln, Whitchurch Stouffville, ON L4A2C2For Sale
- C$2,550,0005 bd6 ba-- sqft15 Skyridge Ct, Whitchurch Stouffville, ON L4A2C4For Sale

- C$1,780,000-- bd-- ba-- sqft3096 Bethesda Rd, Whitchurch Stouffville, ON L4A3Z5For Sale
- C$1,988,0004 bd3 ba-- sqft74 Lakeview Ave, Whitchurch Stouffville, ON L4A2G9For Sale
- C$35,000,0006 bd6 ba-- sqft13682 Warden Ave, Whitchurch Stouffville, ON L4A3X8For Sale
- C$2,188,0003 bd2 ba-- sqft38 Lakeview Ave, Whitchurch Stouffville, ON L4A2H1For Sale
Similar homes
- C$3,228,0006 bd7 ba-- sqft61 Sherrick Dr, Whitchurch Stouffville, ON L4A 2E9For SaleMLS ID #N13518060, HC REALTY GROUP INC.. TRREB
- C$2,675,0004 bd6 ba-- sqft2 Heron Trl, Whitchurch Stouffville, ON L4A 2L4For Sale
 MLS ID #N13637638, CENTURY 21 LANDUNION REALTY INC.. TRREB
 - C$2,999,0005 bd5 ba-- sqft7 Gilbert Dr, Aurora, ON L4G 6W8For Sale
 MLS ID #N13627002, RE/MAX REALTRON REALTY INC.. TRREB
 - C$2,550,0005 bd6 ba-- sqft15 Skyridge Ct, Whitchurch Stouffville, ON L4A 2C4For SaleMLS ID #N13091814, FARQUHARSON REALTY LIMITED. TRREB
- C$2,990,0006 bd6 ba-- sqft5 Helen Ave, Vaughan, ON L4J 1J6For SaleMLS ID #N13651658, SOTHEBY'S INTERNATIONAL REALTY CANADA. TRREB
- C$2,780,0004 bd3 ba-- sqft188 19th Ave, Richmond Hill, ON L4E 3P6For SaleMLS ID #N13636400, RE/MAX REALTRON REALTY INC.. TRREB
- C$2,988,0005 bd5 ba-- sqft8 Lafayette Pl, Markham, ON L3T 1G5For SaleMLS ID #N12928772, PAUL ZAMMIT REAL ESTATE LTD.. TRREB
- C$2,850,0005 bd4 ba-- sqft372 Burns Blvd, King, ON L7B 1E1For SaleMLS ID #N13564806, RE/MAX EXPERTS. TRREB
- C$3,800,0004 bd9 ba-- sqft11 Jarvis Ave, Aurora, ON L4G 6W8For SaleMLS ID #N13625084, RE/MAX PARTNERS REALTY INC.. TRREB
- C$2,990,0003 bd3 ba-- sqft52 Proctor Ave, Markham, ON L3T 1M5For SaleMLS ID #N12884182, RE/MAX PREMIER INC.. TRREB
- C$3,285,0004 bd6 ba-- sqft30 Kingswood Dr, King, ON L7B 1K8For SaleMLS ID #N13413240, ROYAL LEPAGE SIGNATURE REALTY. TRREB
- C$3,680,0004 bd3 ba-- sqft16 Bernadotte Dr, Markham, ON L6C 1E1For SaleMLS ID #N13552192, HC REALTY GROUP INC.. TRREB
- C$2,490,0004 bd5 ba-- sqft16 Headford Ave, Richmond Hill, ON L4B 3V7For SaleMLS ID #N13680454, MANORLEAD GROUP INC.. TRREB
- C$2,488,8006 bd5 ba-- sqft71 Glengordon Cres, Markham, ON L6C 0K1For SaleMLS ID #N13554816, RE/MAX REALTRON REALTY INC.. TRREB
- C$3,160,0006 bd7 ba-- sqft19 Glenhill Trl, Whitchurch Stouffville, ON L4A 1L9For SaleMLS ID #N13212130, FARQUHARSON REALTY LIMITED. TRREB
- C$2,849,9006 bd6 ba-- sqft14 Buggey Ln, Ajax, ON L1Z 1X4For SaleMLS ID #E12969768, HOMELIFE REGIONAL REALTY LTD.. TRREB
- C$2,399,9994 bd3 ba-- sqft4914 14th Ave, Markham, ON L3S 3K7For SaleMLS ID #N13683094, UNION CAPITAL REALTY. TRREB
- C$2,999,9004 bd8 ba-- sqft23 Morewood Cres, Toronto, ON M2K 1L8For SaleMLS ID #C13476698, RE/MAX HALLMARK REALTY LTD.. TRREB
- C$2,148,0009 bd4 ba-- sqft41 Elgin St, Markham, ON L3T 1W5For SaleMLS ID #N13700390, SOLTANIAN REAL ESTATE INC.. TRREB
- C$2,100,0005 bd2 ba-- sqft4749 Aurora Rd, Whitchurch Stouffville, ON L4A 3J8For SaleMLS ID #N12841642, RE/MAX HALLMARK REALTY LTD.. TRREB
