Prime location & fabulous opportunity to have your Home plus Contracting, Landscaping, or home based business on the same beautiful 3.86 acre property w 438' fronting on Aurora Rd & backing onto York Regional Forest! Well maintained 3 plus 2 bedroom Ranch bungalow w double garage, in-law suite & sep entrance! Fantastic state of the art, year round 50' X 80' Metal fully insulated & heated out building/ work shop. Minutes from hwy 404, schools, shopping, restaurants walking trails & 6 mins to GO train for commuters!
For sale
C$2,100,000
4749 Aurora Rd, Whitchurch Stouffville, ON L4A 3J8
5beds
2baths
Single Family Residence
Built in ----
3.87 Acres Lot
$-- Zestimate®
C$--/sqft
C$-- HOA
What's special
- 212 days
- 13
- 2
Zillow last checked:
Listing updated:
Listed by:
RE/MAX HALLMARK REALTY LTD.
Source: TRREB,MLS®#: N12841642 Originating MLS®#: Toronto Regional Real Estate Board
Originating MLS®#: Toronto Regional Real Estate BoardFacts & features
Interior
Bedrooms & bathrooms
- Bedrooms: 5
- Bathrooms: 2
Primary bedroom
- Level: Main
- Dimensions: 4.45 x 4.38
Bedroom
- Level: Lower
- Dimensions: 3.95 x 3
Bedroom
- Level: Lower
- Dimensions: 5.05 x 3.04
Bedroom 2
- Level: Main
- Dimensions: 3.85 x 3.35
Bedroom 3
- Level: Main
- Dimensions: 3.14 x 3.02
Breakfast
- Level: Main
- Dimensions: 3.62 x 3.5
Dining room
- Level: Main
- Dimensions: 3.81 x 3.13
Family room
- Level: Lower
- Dimensions: 4.35 x 4.14
Family room
- Level: Main
- Dimensions: 5.17 x 3.82
Kitchen
- Level: Main
- Dimensions: 3.61 x 3.55
Kitchen
- Level: Lower
- Dimensions: 5.48 x 2.24
Heating
- Forced Air, Gas
Cooling
- Central Air
Features
- Central Vacuum, In-Law Capability, Primary Bedroom - Main Floor
- Basement: Separate Entrance
- Has fireplace: No
Interior area
- Living area range: 1100-1500 null
Property
Parking
- Total spaces: 7
- Parking features: Private
- Has garage: Yes
Features
- Patio & porch: Deck
- Pool features: None
- Has view: Yes
- View description: Trees/Woods
- Waterfront features: None
Lot
- Size: 3.87 Acres
- Features: Golf, Greenbelt/Conservation, School Bus Route, School, Wooded/Treed
- Topography: Wooded/Treed,Level,Open Space
Details
- Additional structures: Out Buildings, Workshop
- Parcel number: 036910157
Construction
Type & style
- Home type: SingleFamily
- Architectural style: Bungalow
- Property subtype: Single Family Residence
Materials
- Vinyl Siding, Wood
- Foundation: Concrete Block
- Roof: Shingle
Utilities & green energy
- Sewer: Septic
Community & HOA
Location
- Region: Whitchurch Stouffville
Financial & listing details
- Annual tax amount: C$7,136
- Date on market: 3/3/2026
Price history
Price history is unavailable.
Public tax history
Tax history is unavailable.
Climate risks
Neighborhood: L4A
Nearby schools
GreatSchools rating
No schools nearby
We couldn't find any schools near this home.
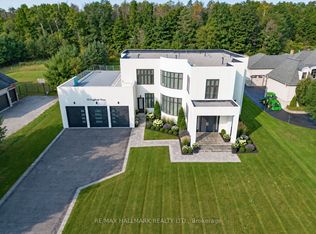
- C$3,325,0005 bd8 ba-- sqft72 Grayfield Dr, Whitchurch Stouffville, ON L4A0B1For Sale
- C$2,798,0004 bd3 ba-- sqft67 Grayfield Dr, Whitchurch Stouffville, ON L4A0B1For Sale

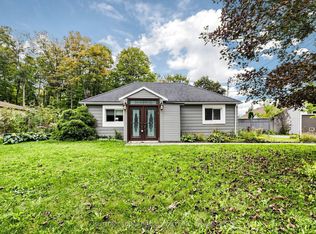
- C$1,150,0004 bd3 ba-- sqft4631 Aurora Rd, Whitchurch Stouffville, ON L4A3J7For Sale
- C$11,800,00024 sqft4597 Aurora Rd, Whitchurch Stouffville, ON L4A3J7Lot/Land

Similar homes
- C$1,758,0005 bd4 ba-- sqft1102 Secretariate Rd, Newmarket, ON L3X 1M3For Sale
 MLS ID #N13678950, HOMELIFE LANDMARK REALTY INC.. TRREB
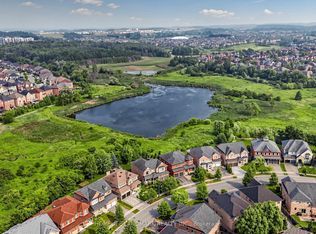
 - C$1,850,0005 bd4 ba-- sqft75 Pointon St, Aurora, ON L4G 0J9For Sale
 MLS ID #N13817966, HOMELIFE LANDMARK REALTY INC.. TRREB
 - C$2,255,0007 bd3 ba-- sqft3985 Stouffville Rd, Whitchurch Stouffville, ON L4A 3X1For Sale
 MLS ID #N13535482, CENTURY 21 KING`S QUAY REAL ESTATE INC.. TRREB
 - C$1,999,0005 bd4 ba-- sqft6 Crescent Park Ln, Markham, ON L6C 0A6For Sale
 MLS ID #N13797794, CENTURY 21 ATRIA REALTY INC.. TRREB
