A remarkable 1.21-acre corner estate offering over 4,500 sq ft of refined living space, a triple-car garage, and beautifully landscaped grounds. This impressive property welcomes you with an extended 9-car driveway and a striking stone-and-stucco façade highlighted by a grand portico. The fully fenced lot is designed for outdoor enjoyment, complete with a large deck, patio, and garden shed - a true private retreat. Inside, the main level showcases soaring 10-ft ceilings, elegant crown Moulding, and California shutters throughout. The chef-inspired kitchen features built-in appliances, a gas cooktop, Centre island with breakfast bar, double pantry, and a dedicated servery. A bright breakfast area opens to the deck, while the formal dining room offers hardwood floors and oversized windows. The family room is anchored by a gas fireplace and custom built-ins, and the living room adds a touch of grandeur with its coffered ceiling and picture window. A main-floor office with custom bookcases provides an ideal workspace or reading room. The second level is designed for comfort and privacy - each bedroom includes its own ensuite and walk-in closet. The primary suite stands out with tray ceilings, pot lights, a sitting area with built-ins, dual walk-in closets, and a spa-inspired 5-piece ensuite with glass shower, soaker tub, and double vanities. A convenient main-floor laundry room completes the layout. Nature lovers will appreciate the abundance of mature fruit trees - Ideally located near Ballantrae Golf & Country Club, top schools, recreation centres, community amenities, and scenic walking trails. A rare blend of luxury, privacy, and natural beauty. Property sold in "As is" Basis
For sale
C$2,649,000
43 Grayfield Dr, Whitchurch Stouffville, ON L4A 0B1
4beds
5baths
Single Family Residence
Built in ----
1 Square Feet Lot
$-- Zestimate®
C$--/sqft
C$-- HOA
What's special
- 7 days
- 11
- 0
Zillow last checked:
Listing updated:
Listed by:
REAL ESTATE ADVISORS INC.
Source: TRREB,MLS®#: N13702340 Originating MLS®#: Toronto Regional Real Estate Board
Originating MLS®#: Toronto Regional Real Estate BoardFacts & features
Interior
Bedrooms & bathrooms
- Bedrooms: 4
- Bathrooms: 5
Primary bedroom
- Level: Upper
- Dimensions: 6.32 x 5.41
Bedroom 2
- Level: Upper
- Dimensions: 5.38 x 4.19
Bedroom 3
- Level: Upper
- Dimensions: 4.85 x 4.17
Bedroom 4
- Level: Upper
- Dimensions: 4.85 x 4.17
Breakfast
- Level: Main
- Dimensions: 3.96 x 3.02
Dining room
- Level: Main
- Dimensions: 4.24 x 3.96
Family room
- Level: Main
- Dimensions: 5.61 x 5.38
Kitchen
- Level: Main
- Dimensions: 4.52 x 4.11
Living room
- Level: Main
- Dimensions: 4.09 x 3.66
Office
- Level: Main
- Dimensions: 4.09 x 3.66
Other
- Level: Upper
- Dimensions: 3.48 x 2.31
Heating
- Forced Air, Gas
Cooling
- Central Air
Appliances
- Included: Built-In Oven, Countertop Range
Features
- Other
- Basement: Unfinished,Separate Entrance
- Has fireplace: Yes
Interior area
- Living area range: 3500-5000 null
Video & virtual tour
Property
Parking
- Total spaces: 12
- Parking features: Private Triple
- Has garage: Yes
Features
- Stories: 2
- Pool features: None
Lot
- Size: 1 Square Feet
Details
- Parcel number: 036830584
Construction
Type & style
- Home type: SingleFamily
- Property subtype: Single Family Residence
Materials
- Stone, Stucco (Plaster)
- Foundation: Concrete
- Roof: Asphalt Shingle
Utilities & green energy
- Sewer: Septic
Community & HOA
Location
- Region: Whitchurch Stouffville
Financial & listing details
- Annual tax amount: C$13,556
- Date on market: 8/21/2026
Price history
Price history is unavailable.
Public tax history
Tax history is unavailable.
Climate risks
Neighborhood: L4A
Nearby schools
GreatSchools rating
No schools nearby
We couldn't find any schools near this home.
- C$2,898,0004 bd3 ba-- sqft67 Grayfield Dr, Whitchurch Stouffville, ON L4A0B1For Sale

- C$2,100,0005 bd2 ba-- sqft4749 Aurora Rd, Whitchurch Stouffville, ON L4A3J8For Sale
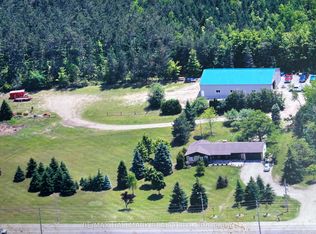
- C$1,750,0008 bd7 ba-- sqft4932 Aurora Rd, Whitchurch Stouffville, ON L4A3J9For Sale

- C$11,800,00024 sqft4597 Aurora Rd, Whitchurch Stouffville, ON L4A3J7Lot/Land

Similar homes
- C$2,390,0005 bd5 ba-- sqft35 Somer Rumm Ct, Whitchurch Stouffville, ON L4A 1X8For Sale
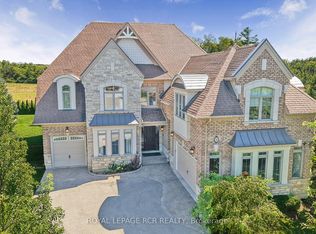 MLS ID #N13709512, ROYAL LEPAGE RCR REALTY. TRREB
 - C$3,400,0004 bd4 ba-- sqft37 Greenan Rd, Whitchurch Stouffville, ON L4A 3H7For Sale
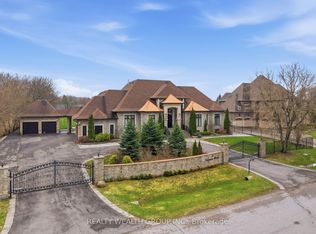 MLS ID #N13011966, REALTY WEALTH GROUP INC.. TRREB
 - C$2,988,0005 bd6 ba-- sqft16 Lake Woods Dr, Whitchurch Stouffville, ON L4A 1P9For Sale
 MLS ID #N13471454, CENTURY 21 REGAL REALTY INC.. TRREB
 - C$2,880,0006 bd5 ba-- sqft113 Offord Cres, Aurora, ON L4G 0K5For Sale
 MLS ID #N13641242, HOMELIFE LANDMARK REALTY INC.. TRREB
