Nestled within a quiet, estate-style neighbourhood known for its larger lots, luxury homes, and exclusive atmosphere, this is a rare opportunity to own within one of Aurora's most coveted communities, welcome to 233 Carisbrooke Circle, a timeless château-inspired estate residence surrounded by nature, luxury, and tranquility. Set within one of Aurora's most exclusive executive enclaves, this refined home blends classic architecture with elegant modern living, all just moments to parks, tennis courts, trails, golf, and Highway 404 convenience.Boasting over 4,300 square feet of above ground, luxurious living space and situated on an exceptional 70 x 147-foot lot, this stunning residence offers the scale, privacy, and elegance today's discerning buyers seek. From the moment you enter, you're greeted by a breathtaking 20-foot soaring foyer, setting the tone for the refined craftsmanship found throughout. Thoughtfully designed with timeless finishes, smooth ceilings, and expansive 10-foot main floor rooms, the home offers an elegant yet functional layout tailored for both family living and upscale entertaining.The chef-inspired kitchen seamlessly opens to the extra-deep backyard - a perfect blank canvas to design your own private outdoor oasis. A striking floating staircase leads to four beautifully appointed bedrooms, 2 rooms with a shared washroom and 2 with its own ensuite, including a truly massive primary bedroom designed for a restful retreat. A professionally finished lower level with fireplace adds additional living and entertaining space.Situated on an oversized frontage with ample parking, the home enjoys a rare setting with no homes directly in front - instead offering peaceful views of greenery and the calming sounds of the iconic Belfontain fountain.
For sale
C$2,698,888
233 Carisbrooke Cir, Aurora, ON L4G 0K4
4beds
4baths
Single Family Residence
Built in ----
10,321 Square Feet Lot
$-- Zestimate®
C$--/sqft
C$-- HOA
What's special
Larger lotsRefined craftsmanshipTimeless finishesSmooth ceilingsElegant yet functional layoutChef-inspired kitchenExtra-deep backyard
- 68 days |
- 58 |
- 3 |
Zillow last checked:
Listing updated:
Listed by:
INTERCITY REALTY INC.
Source: TRREB,MLS®#: N13165310 Originating MLS®#: Toronto Regional Real Estate Board
Originating MLS®#: Toronto Regional Real Estate BoardFacts & features
Interior
Bedrooms & bathrooms
- Bedrooms: 4
- Bathrooms: 4
Primary bedroom
- Level: Second
- Dimensions: 5.51 x 8.07
Bedroom 2
- Level: Second
- Dimensions: 5.28 x 3.55
Bedroom 3
- Level: Second
- Dimensions: 3.47 x 4.31
Bedroom 4
- Level: Second
- Dimensions: 6.17 x 4.36
Bathroom
- Level: Main
- Dimensions: 0 x 0
Bathroom
- Level: Second
- Dimensions: 5.43 x 3.81
Bathroom
- Level: Second
- Dimensions: 4.24 x 1.47
Bathroom
- Level: Second
- Dimensions: 2.87 x 1.44
Breakfast
- Level: Main
- Dimensions: 5.84 x 4.01
Dining room
- Level: Main
- Dimensions: 5.25 x 4.11
Family room
- Level: Main
- Dimensions: 4.29 x 6.83
Kitchen
- Level: Main
- Dimensions: 5.53 x 3.65
Laundry
- Level: Main
- Dimensions: 2.87 x 3.6
Living room
- Level: Main
- Dimensions: 3.93 x 3.65
Other
- Level: Basement
- Dimensions: 14.9 x 8.8
Recreation
- Level: Basement
- Dimensions: 4.85 x 10.84
Utility room
- Level: Basement
- Dimensions: 6.98 x 4.03
Heating
- Forced Air, Gas
Cooling
- Central Air
Appliances
- Included: Built-In Oven, Water Heater
Features
- Central Vacuum, Storage
- Flooring: Carpet Free
- Basement: Partial
- Has fireplace: Yes
- Fireplace features: Natural Gas
Interior area
- Living area range: 3500-5000 null
Video & virtual tour
Property
Parking
- Total spaces: 9
- Parking features: Private, Garage Door Opener
- Has garage: Yes
Features
- Stories: 2
- Patio & porch: Patio
- Exterior features: Landscaped, Landscape Lighting
- Pool features: None
- Has view: Yes
- View description: Trees/Woods
Lot
- Size: 10,321 Square Feet
- Features: Fenced Yard, Lake/Pond, Park, Public Transit, Ravine, Rec./Commun.Centre
Details
- Parcel number: 036750235
- Other equipment: Air Exchanger
Construction
Type & style
- Home type: SingleFamily
- Property subtype: Single Family Residence
Materials
- Brick, Stone
- Foundation: Poured Concrete
- Roof: Asphalt Shingle,Metal
Utilities & green energy
- Sewer: Sewer
Community & HOA
Community
- Security: Alarm System, Carbon Monoxide Detector(s), Smoke Detector(s)
Location
- Region: Aurora
Financial & listing details
- Annual tax amount: C$14,300
- Date on market: 5/23/2026
INTERCITY REALTY INC.
INTERCITY REALTY INC.
By pressing Contact Agent, you agree that the real estate professional identified above may call/text you about your search, which may involve use of automated means and pre-recorded/artificial voices. You don't need to consent as a condition of buying any property, goods, or services. Message/data rates may apply. You also agree to our Terms of Use. Zillow does not endorse any real estate professionals. We may share information about your recent and future site activity with your agent to help them understand what you're looking for in a home.
Price history
Price history is unavailable.
Public tax history
Tax history is unavailable.
Climate risks
Neighborhood: L4G
Nearby schools
GreatSchools rating
No schools nearby
We couldn't find any schools near this home.
- C$1,699,0005 bd5 ba-- sqft111 Vines Pl, Aurora, ON L4G0R7For Sale

- C$1,960,0005 bd4 ba-- sqft57 Strawbridge Farm Dr, Aurora, ON L4G0T9New Construction
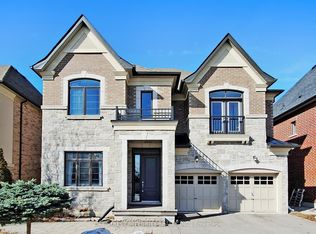
- C$4,0003 bd3 ba-- sqft85 Stonecliffe Cres UNIT 64, Aurora, ON L4G7Z7For Rent

- C$1,275,0003 bd4 ba-- sqft463 Crossing Bridge Pl, Aurora, ON L4G7N1For Sale
- C$1,449,0003 bd4 ba-- sqft405 Crossing Bridge Pl #5B, Aurora, ON L4G7N1For Sale
- C$1,649,0004 bd5 ba-- sqft10 Wilton Trl, Aurora, ON L4G7S9For Sale
- C$1,175,0003 bd3 ba-- sqft7 Wilton Trl, Aurora, ON L4G7S9For Sale
- C$1,119,0003 bd3 ba-- sqft29 Tucker Ct, Aurora, ON L4G7T2For Sale
Similar homes
- C$2,798,0006 bd6 ba-- sqft65 Sunset Beach Rd, Richmond Hill, ON L4E 3G7For Sale
 MLS ID #N13551540, BAY STREET INTEGRITY REALTY INC.. TRREB
 - C$1,960,0005 bd4 ba-- sqft57 Strawbridge Farm Dr, Aurora, ON L4G 0T9New ConstructionMLS ID #N12948622, BAY STREET INTEGRITY REALTY INC.. TRREB
- C$2,599,0004 bd5 ba-- sqft11 Sorrento Dr, Richmond Hill, ON L4C 0J8For Sale
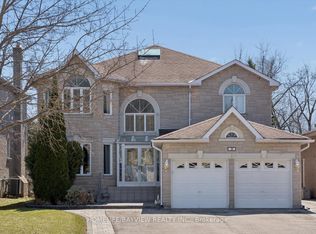 MLS ID #N13591686, HOMELIFE/BAYVIEW REALTY INC.. TRREB
 - C$2,690,0005 bd5 ba-- sqft49 Langdon Dr, King, ON L7B 0L9For Sale
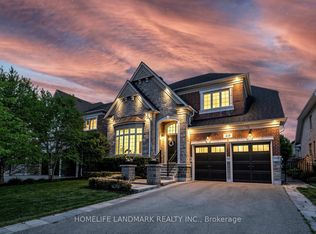 MLS ID #N13452746, HOMELIFE LANDMARK REALTY INC.. TRREB
 - C$1,799,0005 bd5 ba-- sqft1116 Veterans Way, Newmarket, ON L3X 0B2For SaleMLS ID #N13610290, HC REALTY GROUP INC.. TRREB
- C$2,798,8885 bd6 ba-- sqft80 Puccini Dr, Richmond Hill, ON L4E 2Z1For SaleMLS ID #N12993602, RIGHT AT HOME REALTY INC.. TRREB
- C$2,550,0005 bd6 ba-- sqft15 Skyridge Ct, Whitchurch Stouffville, ON L4A 2C4For SaleMLS ID #N13091814, FARQUHARSON REALTY LIMITED. TRREB
- C$1,998,0004 bd3 ba-- sqft11 Pagean Dr, Richmond Hill, ON L4E 4R7For SaleMLS ID #N13476726, RE/MAX HALLMARK REALTY LTD.. TRREB
- C$3,190,0005 bd6 ba-- sqft11 Macleod Estate Ct, Richmond Hill, ON L4E 0B1For SaleMLS ID #N13579928, FENGHILL REALTY INC.. TRREB
- C$2,799,0007 bd8 ba-- sqft92 Caines Ave, Toronto, ON M2R 2L3For SaleMLS ID #C13600792, HOMELIFE LANDMARK REALTY INC.. TRREB
- C$2,977,0005 bd7 ba-- sqft97 Chuck Ormsby Cres, King, ON L7B 0A7For SaleMLS ID #N13494284, T-ONE GROUP REALTY INC.,. TRREB
- C$1,495,0003 bd3 ba-- sqft51 Tonner Cres, Aurora, ON L4G 0G6For SaleMLS ID #N13544548, REMAX YOUR COMMUNITY REALTY. TRREB
- C$2,495,0006 bd6 ba-- sqft61 Ridge Rd, Uxbridge, ON L0C 1A0For SaleMLS ID #N13590972, HOMELIFE/FUTURE REALTY INC.. TRREB
- C$3,248,0005 bd5 ba-- sqft23 James Stokes Ct, King, ON L7B 0M7For SaleMLS ID #N13600324, RE/MAX REALTRON REALTY INC.. TRREB
- C$1,550,0004 bd4 ba-- sqft1001 Gorham St, Newmarket, ON L3Y 5G9For SaleMLS ID #N13599896, RE/MAX REALTRON REALTY INC.. TRREB
- C$1,639,9005 bd5 ba-- sqft37 Heron Hollow Ave, Richmond Hill, ON L4E 0V7For SaleMLS ID #N13613352, REMAX YOUR COMMUNITY REALTY. TRREB
- C$2,499,0007 bd6 ba-- sqft147 Lady Nadia Dr, Vaughan, ON L6A 4E6For SaleMLS ID #N13494898, ROYAL LEPAGE TERREQUITY CAPITAL REALTY. TRREB
- C$1,738,0004 bd4 ba-- sqft130 Blick Cres, Aurora, ON L4G 4A9For SaleMLS ID #N13580828, INTERCITY REALTY INC.. TRREB
- C$1,789,0006 bd5 ba-- sqft23 Weslock Cres, Aurora, ON L4G 7Y9For SaleMLS ID #N13467952, CENTURY 21 ATRIA REALTY INC.. TRREB
- C$2,380,0004 bd4 ba-- sqft15 Tralee Ct, Markham, ON L6C 0V1For SaleMLS ID #N13592342, RE/MAX REALTRON LUCKY PENNY HOMES REALTY. TRREB
