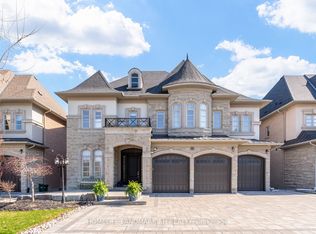
A refined residence that blends timeless elegance with modern design in one of Aurora's most desirable enclaves. Set on a premium lot with no rear neighbours, this home offers a beautifully landscaped, private backyard retreat-complete with a striking water feature, perfect for relaxing or entertaining in total serenity. The main floor is thoughtfully designed with elegant finishes throughout, including custom wainscoting and crown moulding. The fully renovated kitchen (2024) serves as the heart of the home, showcasing top of the line stainless steel and panelled appliances, a rare double island, and a walk-out to the backyard for seamless indoor-outdoor living. An oversized dining room provides a sophisticated space for hosting and family gatherings. This well-appointed home offers four spacious bedrooms, each complete with an ensuite, delivering both comfort and privacy. The professionally finished basement adds approximately 1,015 sq ft of additional living space, featuring a raised platform for an immersive home theatre experience and a versatile area suitable for a fifth bedroom, home gym, or office. Exterior highlights include copper eavestroughs at the front of the home, enhancing its refined curb appeal. A rare offering that blends luxury, functionality, and timeless design-111 Vines Place is truly move-in ready.
For sale
C$2,388,000
111 Vines Pl, Aurora, ON L4G 0R7
5beds
5baths
Single Family Residence
Built in ----
5,599 Square Feet Lot
$-- Zestimate®
C$--/sqft
C$-- HOA
What's special
Striking water featureElegant finishes throughoutCustom wainscotingCrown mouldingFully renovated kitchenRare double islandOversized dining room
- 49 days |
- 4 |
- 0 |
Zillow last checked:
Listing updated:
Listed by:
FOREST HILL REAL ESTATE INC.
Source: TRREB,MLS®#: N13168710 Originating MLS®#: Toronto Regional Real Estate Board
Originating MLS®#: Toronto Regional Real Estate BoardFacts & features
Interior
Bedrooms & bathrooms
- Bedrooms: 5
- Bathrooms: 5
Primary bedroom
- Level: Upper
- Dimensions: 6 x 5.61
Bedroom 2
- Level: Upper
- Dimensions: 4.27 x 3.35
Bedroom 3
- Level: Upper
- Dimensions: 3.53 x 4.45
Bedroom 4
- Level: Upper
- Dimensions: 3.66 x 3.66
Bathroom
- Level: Main
- Dimensions: 1.46 x 2.22
Bathroom
- Level: Upper
- Dimensions: 3.72 x 2.97
Dining room
- Level: Main
- Dimensions: 5.37 x 4.23
Exercise room
- Level: Basement
- Dimensions: 5.55 x 3
Foyer
- Level: Lower
- Dimensions: 2.81 x 1.93
Game room
- Level: Basement
- Dimensions: 4.1 x 6.7
Great room
- Level: Main
- Dimensions: 4.45 x 6.7
Kitchen
- Level: Main
- Dimensions: 7.73 x 3.42
Laundry
- Level: Lower
- Dimensions: 2.29 x 2.61
Library
- Level: In Between
- Dimensions: 4.75 x 5.24
Living room
- Level: Main
- Dimensions: 4.4 x 3.42
Media room
- Level: Basement
- Dimensions: 8.18 x 4.08
Heating
- Forced Air, Gas
Cooling
- Central Air
Appliances
- Included: Bar Fridge
Features
- Flooring: Carpet Free
- Basement: Finished
- Has fireplace: Yes
- Fireplace features: Natural Gas
Interior area
- Living area range: 3500-5000 null
Property
Parking
- Total spaces: 6
- Parking features: Private Double
- Has garage: Yes
Features
- Stories: 2.5
- Exterior features: Landscape Lighting, Landscaped, Paved Yard
- Pool features: None
Lot
- Size: 5,599 Square Feet
- Features: Cul de Sac/Dead End, Golf, Hospital, Park, School
Details
- Parcel number: 036423382
Construction
Type & style
- Home type: SingleFamily
- Property subtype: Single Family Residence
Materials
- Brick, Stone
- Foundation: Poured Concrete
- Roof: Asphalt Rolled
Utilities & green energy
- Sewer: Sewer
Community & HOA
Location
- Region: Aurora
Financial & listing details
- Annual tax amount: C$10,304
- Date on market: 5/25/2026
FOREST HILL REAL ESTATE INC.
FOREST HILL REAL ESTATE INC.
By pressing Contact Agent, you agree that the real estate professional identified above may call/text you about your search, which may involve use of automated means and pre-recorded/artificial voices. You don't need to consent as a condition of buying any property, goods, or services. Message/data rates may apply. You also agree to our Terms of Use. Zillow does not endorse any real estate professionals. We may share information about your recent and future site activity with your agent to help them understand what you're looking for in a home.
Price history
Price history is unavailable.
Public tax history
Tax history is unavailable.
Climate risks
Neighborhood: L4G
Nearby schools
GreatSchools rating
No schools nearby
We couldn't find any schools near this home.
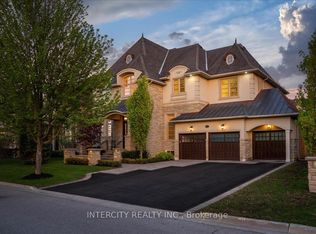
- C$2,698,8884 bd4 ba-- sqft233 Carisbrooke Cir, Aurora, ON L4G0K4For Sale
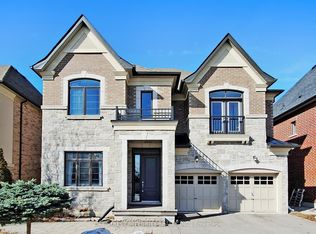
- C$1,960,0005 bd4 ba-- sqft57 Strawbridge Farm Dr, Aurora, ON L4G0T9New Construction
- C$--2 bd1 ba1.3k sqft54 Fife Rd #2, Aurora, ON L4G6Z8Off Market
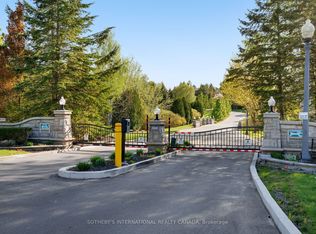
- C$1,275,0003 bd4 ba-- sqft463 Crossing Bridge Pl, Aurora, ON L4G7N1For Sale
- C$1,449,0003 bd4 ba-- sqft405 Crossing Bridge Pl #5B, Aurora, ON L4G7N1For Sale
- C$1,649,0004 bd5 ba-- sqft10 Wilton Trl, Aurora, ON L4G7S9For Sale
- C$1,175,0003 bd3 ba-- sqft7 Wilton Trl, Aurora, ON L4G7S9For Sale
- C$1,129,9003 bd3 ba-- sqft29 Tucker Ct, Aurora, ON L4G7T2For Sale
Similar homes
- C$2,459,0005 bd4 ba-- sqft10 Forest Grove Ct, Aurora, ON L4G 3G4For Sale
 MLS ID #N13435714, RE/MAX ALL-STARS REALTY INC.. TRREB
 - C$2,529,0004 bd5 ba-- sqft106 Forest Grove Ct, Aurora, ON L4G 3G4For Sale
 MLS ID #N13445856, REMAX YOUR COMMUNITY REALTY. TRREB
 - C$2,798,0006 bd6 ba-- sqft65 Sunset Beach Rd, Richmond Hill, ON L4E 3G7For Sale
 MLS ID #N13551540, BAY STREET INTEGRITY REALTY INC.. TRREB
 - C$2,000,0006 bd7 ba-- sqft15 Finesse Ct, Richmond Hill, ON L4E 0W7For Sale
 MLS ID #N13509972, HOMELIFE LANDMARK RH REALTY. TRREB
 - C$2,799,0004 bd4 ba-- sqft385 Kennedy St W, Aurora, ON L4G 5M6New ConstructionMLS ID #N13415636, HOMELIFE LANDMARK RH REALTY. TRREB
- C$2,488,0006 bd5 ba-- sqft42 Oatlands Cres, Richmond Hill, ON L4C 9P2For SaleMLS ID #N13549136, REMAX YOUR COMMUNITY REALTY. TRREB
- C$2,288,0004 bd4 ba-- sqft7 Randolph Dr, Vaughan, ON L6A 0W1For SaleMLS ID #N13548240, RE/MAX REALTRON REALTY INC.. TRREB
- C$2,398,0005 bd4 ba-- sqft505 Aintree Dr, Whitchurch Stouffville, ON L4A 7H5For SaleMLS ID #N13215470, CENTURY 21 LEADING EDGE REALTY INC.. TRREB
- C$2,880,0005 bd6 ba-- sqft47 Hillhurst Dr, Richmond Hill, ON L4B 2V3For SaleMLS ID #N13549054, HC REALTY GROUP INC.. TRREB
- C$1,647,5004 bd4 ba-- sqft75 McLarty Gate, Aurora, ON L4G 0G5For SaleMLS ID #N13222312, RE/MAX HALLMARK YORK GROUP REALTY LTD.. TRREB
- C$2,579,0004 bd5 ba-- sqft14 Coppermine Ct, King, ON L7B 0A5For SaleMLS ID #N13549506, ENGEL & VOLKERS TORONTO CITY. TRREB
- C$2,388,0004 bd4 ba-- sqft33 Chopin Blvd, Vaughan, ON L4J 8Y6For SaleMLS ID #N13177930, FOREST HILL REAL ESTATE INC.. TRREB
- C$2,799,0004 bd6 ba-- sqft37 Maple Grove Ave, Richmond Hill, ON L4E 2V1For SaleMLS ID #N13527218, PATRICK JANNETTA, Salesperson. TRREB
- C$2,325,0006 bd5 ba-- sqft15 Country Club Cres, Uxbridge, ON L9P 0B8For SaleMLS ID #N13526178, ROYAL LEPAGE URBAN REALTY. TRREB
- C$2,599,0004 bd4 ba-- sqft32 Royal West Rd, Markham, ON L6C 0L5For SaleMLS ID #N13545266, RE/MAX REALTRON REALTY INC.. TRREB
- C$2,499,0004 bd5 ba-- sqft10 Earl Cook Dr, Whitchurch Stouffville, ON L4A 1L5For SaleMLS ID #N13520970, FARQUHARSON REALTY LIMITED. TRREB
- C$1,799,0004 bd4 ba-- sqft14 Emerald Heights Dr, Whitchurch Stouffville, ON L4A 0C8For SaleMLS ID #N13461532, ROYAL LEPAGE RCR REALTY. TRREB
- C$2,579,5005 bd6 ba-- sqft106 Maytree Ave, Whitchurch Stouffville, ON L4A 1G2New ConstructionMLS ID #N13464894, FARQUHARSON REALTY LIMITED. TRREB
- C$2,690,0005 bd5 ba-- sqft49 Langdon Dr, King, ON L7B 0L9For SaleMLS ID #N13452746, HOMELIFE LANDMARK REALTY INC.. TRREB
- C$2,288,0005 bd6 ba-- sqft79 Chaiwood Ct, Vaughan, ON L6A 0V9For SaleMLS ID #N13150636, KELLER WILLIAMS REFERRED URBAN REALTY. TRREB
