Welcome to 10 Forest Grove Court, a rarely offered executive residence nestled on a quiet, child-friendly cul-de-sac. Surrounded by mature trees and backing onto a serene ravine with direct access to walking trails, this exceptional home offers privacy, natural beauty, and convenience to all amenities.Situated on one of the largest lots on the street, the professionally landscaped property features a private, pool-sized backyard complete with a gazebo and garden shed. With over $200,000 in recent upgrades, this impressive 5-bedroom residence showcases quality craftsmanship and pride of ownership throughout.The bright, open-concept layout features 10-foot ceilings on the main floor and 9-foot ceilings upstairs, complemented by extra-high doors, pot lights, crown moulding, custom millwork, and designer zebra blinds. Rich hickory hardwood flooring and premium tile extend throughout, while Restoration Hardware curtains adds warmth and sophistication to select spaces.The chef-inspired kitchen features premium Thermador stainless steel appliances, including a 60-inch refrigerator, induction cooktop, double wall ovens, custom backsplash, extensive cabinetry, and a convenient butler's pantry.The elegant dining room includes a custom-built bar with dual wine and beverage refrigerators, while the inviting great room showcases a custom fireplace feature wall and striking shiplap ceiling detail.Additional upgrades include a whole-home water treatment system with reverse osmosis, water softener, and a newer tankless water heater (rental).Step outside to breathtaking ravine views and a private backyard oasis offering ample space for outdoor living and future pool installation.A rare opportunity to own a meticulously upgraded family home in one of the area's most sought-after court locations.
For sale
C$2,390,000
10 Forest Grove Ct, Aurora, ON L4G 3G4
5beds
4baths
Single Family Residence
Built in ----
8,980 Square Feet Lot
$-- Zestimate®
C$--/sqft
C$-- HOA
What's special
Surrounded by mature treesProfessionally landscaped propertyPrivate pool-sized backyardGarden shedBright open-concept layoutExtra-high doorsPot lights
- 43 days |
- 34 |
- 0 |
Zillow last checked:
Listing updated:
Listed by:
RE/MAX ALL-STARS REALTY INC.
Source: TRREB,MLS®#: N13435714 Originating MLS®#: Toronto Regional Real Estate Board
Originating MLS®#: Toronto Regional Real Estate BoardFacts & features
Interior
Bedrooms & bathrooms
- Bedrooms: 5
- Bathrooms: 4
Primary bedroom
- Level: Second
- Dimensions: 5.18 x 4.57
Bedroom 2
- Level: Second
- Dimensions: 4.48 x 3.96
Bedroom 3
- Level: Second
- Dimensions: 4.2 x 4.6
Bedroom 4
- Level: Second
- Dimensions: 3.66 x 3.96
Bedroom 5
- Level: Second
- Dimensions: 3.66 x 3.96
Breakfast
- Level: Main
- Dimensions: 3.04 x 5.36
Dining room
- Level: Main
- Dimensions: 3.65 x 4.88
Great room
- Level: Main
- Dimensions: 5.49 x 4.87
Kitchen
- Level: Main
- Dimensions: 3.35 x 5.36
Living room
- Level: Main
- Dimensions: 3.72 x 3.96
Heating
- Forced Air, Gas
Cooling
- Central Air
Appliances
- Included: Bar Fridge, Built-In Oven, Countertop Range, Instant Hot Water, Water Purifier, Water Softener, Water Treatment
Features
- Central Vacuum, ERV/HRV
- Basement: Full
- Has fireplace: Yes
- Fireplace features: Natural Gas
Interior area
- Living area range: 3500-5000 null
Video & virtual tour
Property
Parking
- Total spaces: 4
- Parking features: Private, Garage Door Opener
- Has garage: Yes
Features
- Stories: 2
- Patio & porch: Patio
- Exterior features: Backs On Green Belt, Landscape Lighting, Landscaped, Privacy, Lighting
- Pool features: None
- Has view: Yes
- View description: Forest, Park/Greenbelt, Trees/Woods
- Waterfront features: None
Lot
- Size: 8,980 Square Feet
- Features: Cul de Sac/Dead End, Fenced Yard, Greenbelt/Conservation, Park, School Bus Route, Wooded/Treed, Irregular Lot
- Topography: Wooded/Treed,Flat
Details
- Additional structures: Fence - Full, Garden Shed, Gazebo
- Parcel number: 036233006
Construction
Type & style
- Home type: SingleFamily
- Property subtype: Single Family Residence
Materials
- Brick, Stone
- Foundation: Poured Concrete
- Roof: Asphalt Shingle
Utilities & green energy
- Sewer: Sewer
- Water: Reverse Osmosis, Water System
Community & HOA
Community
- Security: Alarm System, Carbon Monoxide Detector(s), Security System
Location
- Region: Aurora
Financial & listing details
- Annual tax amount: C$10,347
- Date on market: 6/12/2026
RE/MAX ALL-STARS REALTY INC.
RE/MAX ALL-STARS REALTY INC.
By pressing Contact Agent, you agree that the real estate professional identified above may call/text you about your search, which may involve use of automated means and pre-recorded/artificial voices. You don't need to consent as a condition of buying any property, goods, or services. Message/data rates may apply. You also agree to our Terms of Use. Zillow does not endorse any real estate professionals. We may share information about your recent and future site activity with your agent to help them understand what you're looking for in a home.
Price history
Price history is unavailable.
Public tax history
Tax history is unavailable.
Climate risks
Neighborhood: L4G
Nearby schools
GreatSchools rating
No schools nearby
We couldn't find any schools near this home.
- C$2,529,0004 bd5 ba-- sqft106 Forest Grove Ct, Aurora, ON L4G3G4For Sale

- C$2,1502 bd2 ba-- sqft1001 Lockwood Cir, Newmarket, ON L3X1M1For Rent

- C$2,020,0005 bd5 ba-- sqft959 Lockwood Cir, Newmarket, ON L3X1M1For Sale

- C$2,285,0005 bd6 ba-- sqft1018 Lockwood Cir, Newmarket, ON L3X1M2For Sale
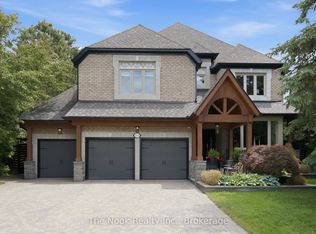
- C$1,6002 bd1 ba-- sqft7 Chouinard Way #BASEMENT, Aurora, ON L4G0V9For Rent
- C$4,2004 bd4 ba-- sqft276 Chouinard Way, Aurora, ON L4G1A6For Rent
- C$3,3003 bd3 ba-- sqft12 Constable St, Aurora, ON L4G1B7For Rent
- C$1,039,8804 bd3 ba-- sqft11 Constable St, Aurora, ON L4G1B7For Sale
Similar homes
- C$2,529,0004 bd5 ba-- sqft106 Forest Grove Ct, Aurora, ON L4G 3G4For SaleMLS ID #N13445856, REMAX YOUR COMMUNITY REALTY. TRREB
- C$2,195,0005 bd4 ba-- sqft653 Exceller Cir, Newmarket, ON L3X 1P6For Sale
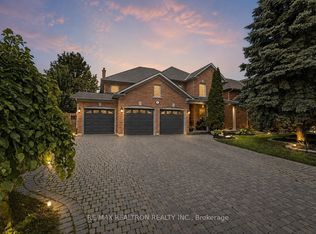 MLS ID #N13585966, RE/MAX REALTRON REALTY INC.. TRREB
 - C$2,398,0005 bd4 ba-- sqft7 Maplehyrn Ave, East Gwillimbury, ON L0G 1V0For Sale
 MLS ID #N13536704, RE/MAX REALTRON REALTY INC.. TRREB
 - C$1,998,0006 bd5 ba-- sqft818 Exceller Cir, Newmarket, ON L3X 1P6For Sale
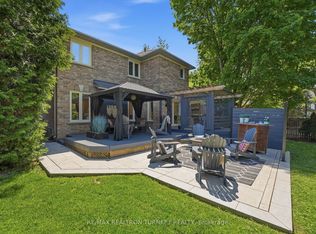 MLS ID #N13538486, RE/MAX REALTRON TURNKEY REALTY. TRREB
 - C$1,699,0005 bd5 ba-- sqft111 Vines Pl, Aurora, ON L4G 0R7For SaleMLS ID #N13590068, FOREST HILL REAL ESTATE INC.. TRREB
- C$1,798,0004 bd5 ba-- sqft1135 Cenotaph Blvd, Newmarket, ON L3X 0A7For SaleMLS ID #N13538776, RE/MAX HALLMARK REALTY LTD.. TRREB
- C$2,380,0004 bd4 ba-- sqft15 Tralee Ct, Markham, ON L6C 0V1For SaleMLS ID #N13592342, RE/MAX REALTRON LUCKY PENNY HOMES REALTY. TRREB
- C$2,799,0004 bd4 ba-- sqft385 Kennedy St W, Aurora, ON L4G 5M6New ConstructionMLS ID #N13415636, HOMELIFE LANDMARK RH REALTY. TRREB
- C$1,749,0004 bd4 ba-- sqft14 Emerald Heights Dr, Whitchurch Stouffville, ON L4A 0C8For SaleMLS ID #N13594422, ROYAL LEPAGE RCR REALTY. TRREB
- C$2,388,8805 bd6 ba-- sqft351 South St, Whitchurch Stouffville, ON L4A 7W3For SaleMLS ID #N13561542, RE/MAX ALL-STARS REALTY INC.. TRREB
- C$2,398,0005 bd4 ba-- sqft505 Aintree Dr, Whitchurch Stouffville, ON L4A 7H5For SaleMLS ID #N13215470, CENTURY 21 LEADING EDGE REALTY INC.. TRREB
- C$1,647,5004 bd4 ba-- sqft75 McLarty Gate, Aurora, ON L4G 0G5For SaleMLS ID #N13222312, RE/MAX HALLMARK YORK GROUP REALTY LTD.. TRREB
- C$2,189,0004 bd4 ba-- sqft7 Randolph Dr, Vaughan, ON L6A 0W1For SaleMLS ID #N13597022, RE/MAX REALTRON REALTY INC.. TRREB
- C$2,325,0006 bd5 ba-- sqft15 Country Club Cres, Uxbridge, ON L9P 0B8For SaleMLS ID #N13526178, ROYAL LEPAGE URBAN REALTY. TRREB
- C$1,899,0004 bd5 ba-- sqft199A S Channel Dr, Georgina, ON L4P 2N3For SaleMLS ID #N13603468, Keller Williams Energy Real Estate. TRREB
- C$2,300,0004 bd5 ba-- sqft9 Wolford Ct, Georgina, ON L4P 0B1For SaleMLS ID #N13446848, RE/MAX REALTRON BARRY COHEN HOMES INC.. TRREB
- C$2,579,5005 bd6 ba-- sqft106 Maytree Ave, Whitchurch Stouffville, ON L4A 1G2New ConstructionMLS ID #N13464894, FARQUHARSON REALTY LIMITED. TRREB
- C$2,799,0004 bd6 ba-- sqft37 Maple Grove Ave, Richmond Hill, ON L4E 2V1For SaleMLS ID #N13527218, PATRICK JANNETTA, Salesperson. TRREB
- C$1,249,9005 bd2 ba-- sqft1587 Mount Albert Rd, East Gwillimbury, ON L0G 1V0For SaleMLS ID #N13419596, RE/MAX HALLMARK CHAY REALTY. TRREB
- C$2,690,0005 bd5 ba-- sqft49 Langdon Dr, King, ON L7B 0L9For SaleMLS ID #N13452746, HOMELIFE LANDMARK REALTY INC.. TRREB
