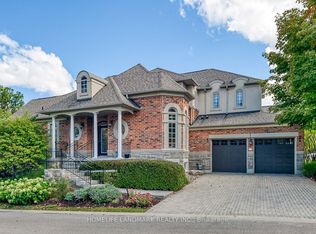
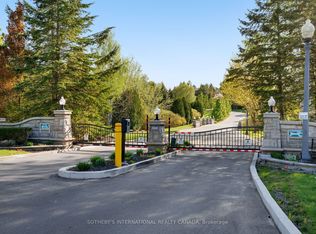
Top 5 Reasons You Will Love This Condo: 1) Set within the highly sought-after Wycliffe Gardens gated community, this home offers refined living in a secure and tranquil enclave, just moments from Aurora's renowned schools, upscale amenities, and charming local conveniences 2) Soaring ceilings throughout the great room and kitchen create a striking sense of openness and sophistication, along with elegant wrought iron railings that frame the library above and enhance the homes distinctive architectural character, while classic styles in combination with stained glass transoms fill the space with warmth, airiness and timeless charm 3) With 3+1 bedrooms and over 4,200 square feet of thoughtfully curated living space, this residence combines luxury and practicality, featuring the added benefits of a main floor primary bedroom and ensuite, a butler's pantry, redesigned oak staircases and elevator potential 4) The versatile finished basement delivers both comfort and recreation, complete with a games room, exercise area, dry sauna, and guest bedroom, an ideal retreat for family or entertaining 5) Appreciate a secluded two-tiered deck crafted from composite and stamped concrete, providing the perfect backdrop for peaceful mornings or elegant evening gatherings. 2,704 above grade sq.ft. plus a finished basement.
For sale
C$1,649,000
10 Wilton Trl, Aurora, ON L4G 7S9
4beds
5baths
Townhouse
Built in ----
-- sqft lot
$-- Zestimate®
C$--/sqft
C$1,044/mo HOA
What's special
Secure and tranquil enclaveRedesigned oak staircasesFinished basementGames roomExercise areaDry saunaGuest bedroom
- 74 days
- 7
- 0
Zillow last checked:
Listing updated:
Listed by:
FARIS TEAM REAL ESTATE
Source: TRREB,MLS®#: N13639464 Originating MLS®#: Toronto Regional Real Estate Board
Originating MLS®#: Toronto Regional Real Estate BoardFacts & features
Interior
Bedrooms & bathrooms
- Bedrooms: 4
- Bathrooms: 5
Primary bedroom
- Level: Main
- Dimensions: 5.8 x 4.4
Bedroom
- Level: Second
- Dimensions: 6.45 x 3.96
Bedroom
- Level: Basement
- Dimensions: 4.51 x 3.42
Bedroom
- Level: Second
- Dimensions: 6.19 x 5.18
Dining room
- Level: Main
- Dimensions: 6.19 x 3.3
Exercise room
- Level: Basement
- Dimensions: 6.03 x 5.26
Family room
- Level: Main
- Dimensions: 4.36 x 4.25
Game room
- Level: Basement
- Dimensions: 4.67 x 4.22
Kitchen
- Level: Main
- Dimensions: 4.86 x 4.34
Laundry
- Level: Main
- Dimensions: 4.22 x 3.32
Library
- Level: Second
- Dimensions: 4.56 x 4.19
Other
- Level: Basement
- Dimensions: 2.03 x 1.82
Pantry
- Level: Main
- Dimensions: 3.26 x 1.56
Recreation
- Level: Basement
- Dimensions: 6.34 x 5.22
Heating
- Forced Air, Gas
Cooling
- Central Air
Appliances
- Laundry: Laundry Room
Features
- Primary Bedroom - Main Floor, Sauna
- Basement: Finished,Full
- Has fireplace: Yes
- Fireplace features: Electric
Interior area
- Living area range: 2500-2749 null
Video & virtual tour
Property
Parking
- Total spaces: 4
- Parking features: Garage
- Has garage: Yes
Features
- Patio & porch: Deck
Lot
- Features: Cul de Sac/Dead End, Golf, Park, Rectangular Lot
Details
- Parcel number: 295480034
- Other equipment: Sump Pump
Construction
Type & style
- Home type: Townhouse
- Architectural style: Bungaloft
- Property subtype: Townhouse
Materials
- Brick
- Foundation: Concrete
Community & HOA
HOA
- Services included: Building Insurance Included, Common Elements Included, Parking Included, Water Included
- HOA fee: C$1,044 monthly
- HOA name: YRCC
Location
- Region: Aurora
Financial & listing details
- Annual tax amount: C$7,769
- Date on market: 8/5/2026
Price history
Price history is unavailable.
Public tax history
Tax history is unavailable.
Climate risks
Neighborhood: L4G
Nearby schools
GreatSchools rating
No schools nearby
We couldn't find any schools near this home.

Similar homes
- C$1,110,0003 bd3 ba-- sqft7 Wilton Trl, Aurora, ON L4G 7S9For Sale
 MLS ID #N13538370, RE/MAX REALTRON REALTY INC.. TRREB
 - C$1,568,0005 bd4 ba-- sqft100 Carlyle Cres, Aurora, ON L4G 6P7For Sale
 MLS ID #N14083766, RIGHT AT HOME REALTY INC.. TRREB
 - C$1,160,0004 bd4 ba-- sqft412 Falconwood Holw, Aurora, ON L4G 7M1For Sale
 MLS ID #N13779590, RE/MAX REALTRON REALTY INC.. TRREB
 - C$1,498,8885 bd4 ba-- sqft14 McGee Cres, Aurora, ON L4G 6L8For Sale
 MLS ID #N13838242, MAIN STREET REALTY LTD.. TRREB
