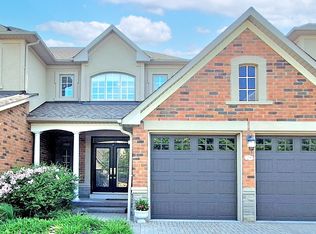
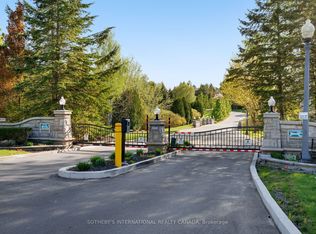
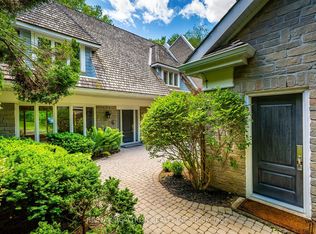
Welcome to this stunning End-unit Condo Townhouse located In a gated community in the highly sought-after area of Aurora Estates. Enjoy the peaceful life in amazing scenery with privacy, safety and maintenance-free living Surrounded by mature trees, ravines, walking trails & close to renowned golf courses. Massive primary bedroom with stunning Ensuite on main floor. Upstairs Loft/Office, W/ 2 Large Bedrooms and shared bathroom . The Renovated modern style Kitchen with Quartz Counters. Finished basement provide office space with large above ground window, Bedroom, Bathroom, Recreation room. Private Patio Perfect For Entertaining. Main floor laundry room with direct access to the attached 2-car garage & private driveway. Just minutes from everyday amenities & Highway 404.
For sale
C$1,560,000
153 Britton Trl, Aurora, ON L4G 7S9
4beds
4baths
Townhouse
Built in ----
-- sqft lot
$-- Zestimate®
C$--/sqft
C$1,116/mo HOA
What's special
Surrounded by mature treesWalking trails
- 54 days
- 11
- 0
Zillow last checked:
Listing updated:
Listed by:
HOMELIFE LANDMARK REALTY INC.
Source: TRREB,MLS®#: N13823716 Originating MLS®#: Toronto Regional Real Estate Board
Facts & features
Interior
Bedrooms & bathrooms
- Bedrooms: 4
- Bathrooms: 4
Primary bedroom
- Description: Primary Bedroom
- Level: Main
- Area: 22.05 Square Meters
- Area source: Other
- Dimensions: 5.64 x 3.91
Bedroom 2
- Description: Bedroom 2
- Level: Second
- Area: 25.12 Square Meters
- Area source: Other
- Dimensions: 6.68 x 3.76
Bedroom 3
- Description: Bedroom 3
- Level: Second
- Area: 18.74 Square Meters
- Area source: Other
- Dimensions: 4.40 x 4.26
Bedroom 4
- Description: Bedroom 4
- Level: Basement
- Area: 10.86 Square Meters
- Area source: Other
- Dimensions: 2.24 x 4.85
Breakfast
- Description: Breakfast
- Level: Main
- Area: 22.92 Square Meters
- Area source: Other
- Dimensions: 6.35 x 3.61
Den
- Description: Den
- Level: Basement
- Area: 24.7 Square Meters
- Area source: Other
- Dimensions: 6.27 x 3.94
Dining room
- Description: Dining Room
- Level: Main
- Area: 44.07 Square Meters
- Area source: Other
- Dimensions: 6.78 x 6.50
Family room
- Description: Family Room
- Level: Main
- Area: 20.53 Square Meters
- Area source: Other
- Dimensions: 5.46 x 3.76
Kitchen
- Description: Kitchen
- Level: Main
- Area: 22.92 Square Meters
- Area source: Other
- Dimensions: 6.35 x 3.61
Living room
- Description: Living Room
- Level: Main
- Area: 44.07 Square Meters
- Area source: Other
- Dimensions: 6.78 x 6.50
Loft
- Description: Loft
- Level: Second
- Area: 33.69 Square Meters
- Area source: Other
- Dimensions: 7.57 x 4.45
Recreation
- Description: Recreation
- Level: Basement
- Area: 64.05 Square Meters
- Area source: Other
- Dimensions: 8.92 x 7.18
Heating
- Forced Air, Gas
Cooling
- Central Air
Appliances
- Laundry: Laundry Room
Features
- Central Vacuum, Primary Bedroom - Main Floor
- Flooring: Carpet Free
- Basement: Finished
- Has fireplace: Yes
- Fireplace features: Natural Gas
Interior area
- Living area range: 2250-2499 null
Property
Parking
- Total spaces: 4
- Parking features: Private
- Has attached garage: Yes
Features
- Stories: 2
Lot
- Features: Greenbelt/Conservation
Details
- Parcel number: 295480032
Construction
Type & style
- Home type: Townhouse
- Property subtype: Townhouse
- Attached to another structure: Yes
Materials
- Brick, Stone
Community & HOA
HOA
- Amenities included: BBQs Allowed, Visitor Parking
- Services included: Common Elements Included, Building Insurance Included, Parking Included, Water Included
- HOA fee: C$1,116 monthly
- HOA name: YRSCC
Location
- Region: Aurora
Financial & listing details
- Annual tax amount: C$8,040
- Date on market: 9/24/2026
Price history
Price history is unavailable.
Public tax history
Tax history is unavailable.
Climate risks
Neighborhood: L4G
Nearby schools
GreatSchools rating
No schools nearby
We couldn't find any schools near this home.
Similar homes
- C$1,399,9993 bd4 ba-- sqft405 Crossing Bridge Pl #5B, Aurora, ON L4G 7N1For Sale
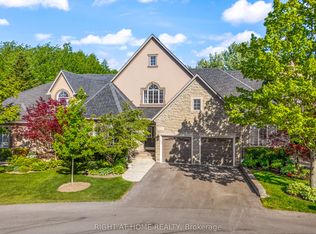 MLS ID #N13771468, RIGHT AT HOME REALTY INC.. TRREB
- C$1,599,0004 bd4 ba-- sqft63 Ken Sinclair Cres, Aurora, ON L4G 3J1New Construction
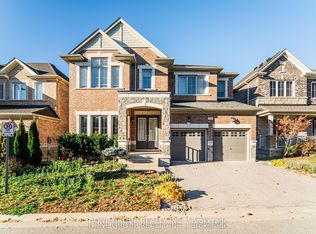 MLS ID #N13880520, T-ONE GROUP REALTY INC.,. TRREB
- C$1,095,0003 bd3 ba-- sqft7 Wilton Trl, Aurora, ON L4G 7S9For Sale
 MLS ID #N14094018, RE/MAX REALTRON REALTY INC.. TRREB
- C$1,460,0003 bd4 ba-- sqft462 Beacon Hall Dr, Aurora, ON L4G 0L3For Sale
 MLS ID #N13720102, RE/MAX REALTRON REALTY INC.. TRREB
