Step Inside This Charming Home, A Perfect Layout For A Growing Family. Tranquil Primary Suite Features A Separate Sitting Area W/Fireplace, Modern 5 Pc Ensuite & Spacious W/I Closet. Large Principal Rooms W/Fantastic Open-Concept Main Floor Layout, Great For Entertaining. Convenient Main Floor Den Converted to Bedroom & a Standing Shower on Main Floor. Eat-In Kitchen Offers SS Appliances, Large Pantry & W/O To A Covered Deck Overlooking Your Landscaped Backyard Oasis W/In-Ground Pool & Hot Tub.
For sale
C$1,549,000
49 Underhill Cres, Aurora, ON L4G 5S3
6beds
4baths
Single Family Residence
Built in ----
6,139 Square Feet Lot
$-- Zestimate®
C$--/sqft
C$-- HOA
What's special
Tranquil primary suiteLarge principal roomsEat-in kitchenLarge pantryLandscaped backyard oasisIn-ground poolHot tub
- 5 days
- 4
- 0
Zillow last checked:
Listing updated:
Listed by:
RE/MAX GOLD REALTY INC.
Source: TRREB,MLS®#: N14141632 Originating MLS®#: Toronto Regional Real Estate Board
Facts & features
Interior
Bedrooms & bathrooms
- Bedrooms: 6
- Bathrooms: 4
Primary bedroom
- Level: Second
- Dimensions: 0 x 0
Bedroom
- Level: Basement
- Dimensions: 0 x 0
Bedroom
- Level: Main
- Dimensions: 0 x 0
Bedroom
- Level: Basement
- Dimensions: 0 x 0
Bedroom 2
- Level: Second
- Dimensions: 0 x 0
Bedroom 3
- Level: Second
- Dimensions: 0 x 0
Bedroom 4
- Level: Second
- Dimensions: 0 x 0
Breakfast
- Level: Main
- Dimensions: 0 x 0
Dining room
- Level: Main
- Dimensions: 0 x 0
Family room
- Level: Main
- Dimensions: 0 x 0
Foyer
- Level: Main
- Dimensions: 0 x 0
Kitchen
- Level: Main
- Dimensions: 0 x 0
Kitchen
- Level: Basement
- Dimensions: 0 x 0
Living room
- Level: Main
- Dimensions: 0 x 0
Living room
- Level: Basement
- Dimensions: 0 x 0
Heating
- Forced Air, Gas
Cooling
- Central Air
Features
- None
- Basement: Walk-Out Access,Apartment,Finished with Walk-Out
- Has fireplace: Yes
Interior area
- Living area range: 3000-3500 null
Property
Parking
- Total spaces: 6
- Parking features: Garage
- Has garage: Yes
Features
- Stories: 2
- Has private pool: Yes
- Pool features: In Ground
Lot
- Size: 6,139 Square Feet
Details
- Parcel number: 036700500
Construction
Type & style
- Home type: SingleFamily
- Property subtype: Single Family Residence
Materials
- Brick
- Foundation: Unknown
- Roof: Asphalt Shingle
Utilities & green energy
- Sewer: Sewer
Community & HOA
Location
- Region: Aurora
Financial & listing details
- Annual tax amount: C$7,386
- Date on market: 11/2/2026
Price history
Price history is unavailable.
Public tax history
Tax history is unavailable.
Climate risks
Neighborhood: L4G
Nearby schools
GreatSchools rating
No schools nearby
We couldn't find any schools near this home.


Similar homes
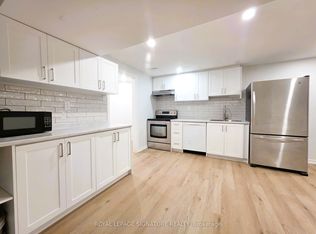
- C$1,498,8006 bd4 ba-- sqft57 Haskell Cres, Aurora, ON L4G 5T4For Sale
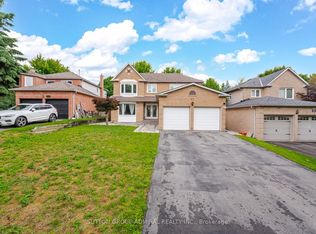 MLS ID #N14145496, SUTTON GROUP-ADMIRAL REALTY INC.. TRREB
- C$1,599,9005 bd4 ba-- sqft85 Carlyle Cres, Aurora, ON L4G 6P7For Sale
 MLS ID #N14157760, ROYAL LEPAGE RCR REALTY. TRREB
- C$1,550,0004 bd3 ba-- sqft32 Bloomfield Trl, Richmond Hill, ON L4E 2K2For Sale
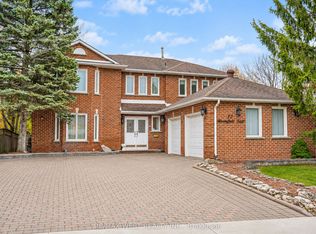 MLS ID #N14149392, RE/MAX WEST REALTY INC.. TRREB
- C$1,548,8886 bd4 ba-- sqft67 Dawlish Ave, Aurora, ON L4G 6R4For Sale
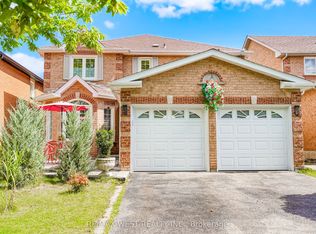 MLS ID #N13731580, RE/MAX WEST REALTY INC.. TRREB
