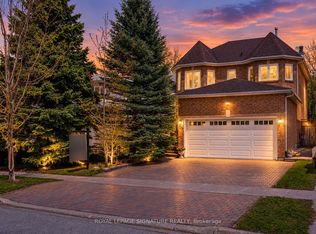
Located on prestigious Carlyle Crescent in Aurora, this impressive four-bedroom family home offers an exceptional opportunity to enjoy space, comfort and an outstanding setting. Set on a large, mature corner lot, the property features generously proportioned principal rooms, a three-car garage and a wonderful backyard retreat complete with an inground swimming pool. The spacious layout offers plenty of room for growing families, entertaining and everyday living. Surrounded by mature trees and established homes in one of Aurora's sought-after neighbourhoods, this is an opportunity to secure a wonderful property in a premier location. Thoughtfully priced for today's market, this home offers exceptional potential and value. A rare combination of location, space and lifestyle!
For sale
C$1,599,900
85 Carlyle Cres, Aurora, ON L4G 6P7
5beds
4baths
Single Family Residence
Built in ----
8,675 Square Feet Lot
$-- Zestimate®
C$--/sqft
C$-- HOA
What's special
Impressive four-bedroom family homeLarge mature corner lotGenerously proportioned principal roomsThree-car garageWonderful backyard retreatInground swimming poolSpacious layout
- 7 days
- 16
- 1
Zillow last checked:
Listing updated:
Listed by:
ROYAL LEPAGE RCR REALTY
Source: TRREB,MLS®#: N14157760 Originating MLS®#: Toronto Regional Real Estate Board
Facts & features
Interior
Bedrooms & bathrooms
- Bedrooms: 5
- Bathrooms: 4
Primary bedroom
- Level: Second
- Dimensions: 4.58 x 6.24
Bedroom 2
- Level: Second
- Dimensions: 5.26 x 3.12
Bedroom 3
- Level: Second
- Dimensions: 5.03 x 3.38
Bedroom 4
- Level: Second
- Dimensions: 3.45 x 3.84
Bedroom 5
- Level: Basement
- Dimensions: 5.63 x 6.05
Breakfast
- Level: Main
- Dimensions: 6.3 x 3.9
Dining room
- Level: Main
- Dimensions: 5.54 x 3.68
Family room
- Level: Main
- Dimensions: 5.09 x 3.54
Kitchen
- Level: Main
- Dimensions: 6.3 x 3.9
Living room
- Level: Main
- Dimensions: 3.66 x 4.43
Mud room
- Level: Main
- Dimensions: 1.88 x 2.11
Recreation
- Level: Basement
- Dimensions: 9.78 x 5.53
Heating
- Forced Air, Gas
Cooling
- Central Air
Features
- Basement: Finished
- Has fireplace: Yes
- Fireplace features: Natural Gas
Interior area
- Living area range: 2500-3000 null
Video & virtual tour
Property
Parking
- Total spaces: 9
- Parking features: Garage Door Opener
- Has garage: Yes
Features
- Stories: 2
- Has private pool: Yes
- Pool features: In Ground
Lot
- Size: 8,675 Square Feet
- Features: Other Shaped Lot
Details
- Parcel number: 036700129
Construction
Type & style
- Home type: SingleFamily
- Property subtype: Single Family Residence
Materials
- Brick
- Foundation: Poured Concrete
- Roof: Asphalt Shingle
Utilities & green energy
- Sewer: Sewer
Community & HOA
Location
- Region: Aurora
Financial & listing details
- Annual tax amount: C$8,296
- Date on market: 11/6/2026
Price history
Price history is unavailable.
Public tax history
Tax history is unavailable.
Climate risks
Neighborhood: L4G
Nearby schools
GreatSchools rating
No schools nearby
We couldn't find any schools near this home.
Similar homes
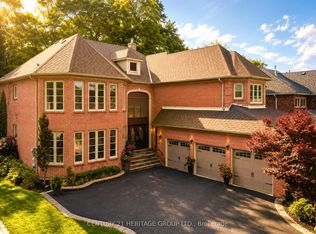
- C$1,499,0005 bd4 ba-- sqft100 Carlyle Cres, Aurora, ON L4G 6P7For Sale
 MLS ID #N14083766, RIGHT AT HOME REALTY INC.. TRREB
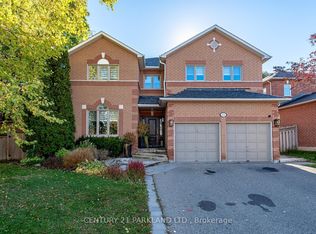
- C$1,429,8885 bd4 ba-- sqft14 McGee Cres, Aurora, ON L4G 6L8For Sale
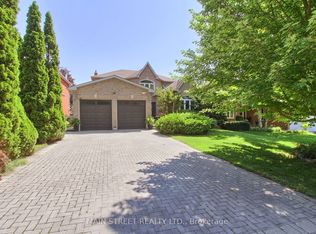 MLS ID #N14146960, MAIN STREET REALTY LTD.. TRREB
- C$1,599,9996 bd4 ba-- sqft42 Blackforest Dr, Richmond Hill, ON L4E 2N6For Sale
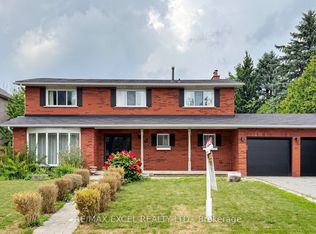 MLS ID #N13657490, RE/MAX EXCEL REALTY LTD.. TRREB
- C$1,290,0004 bd4 ba-- sqft129 Chiswick Cres, Aurora, ON L4G 6P1For Sale
 MLS ID #N13693956, NIMA KHADEM, CLHMS,MCNE,RENE, Broker. TRREB
