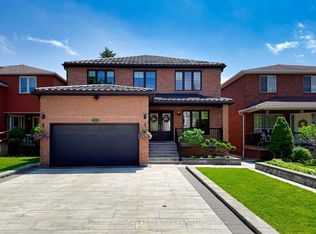
Rarely Offered on a Premium Child-Friendly Cul-de-Sac in the Heart of Thornhill! This Exceptional 5-Bedroom Home Offers Approximately 3,550 Sq. Ft. of Beautifully Finished Living Space and Has Been Renovated with Top-Quality Materials Throughout. Situated on a Premium Pie-Shaped Lot with a Private, Pool-Sized Backyard, the Professionally Landscaped Garden Creates Your Own Private Backyard Oasis. The Spacious Layout Features Elegant Principal Rooms, Smooth Ceilings, and Pot Lights. Porcelain Floors, a Cathedral Ceiling in one of the bedrooms, and a Stunning Kitchen with Granite Countertops and a Walkout to the Beautiful Backyard, Complete with an Electric Awning and In-Ground Sprinkler System. The Primary Ensuite Has Been Beautifully Renovated. Additional Upgrades include Custom Office Furniture, All Newer Windows, Newer Furnace and A/C, a Custom Fibreglass Front Door, and Peace of Mind with an Upgraded Alarm System and Full Power Generator. Ideally Located Within Walking Distance to Promenade Mall, Synagogues, Parks, Schools, Shopping and Public Transit, with Quick Access to Hwy 7 and Hwy 407. A Rare Opportunity to Own an Exceptional Turnkey Home in One of Thornhill's Most Desirable Neighbourhoods. ***Proudly Offered By The Original Owners. This Home Has Been Beautifully Renovated and Meticulously Maintained with Exceptional Pride of Ownership***
For sale
C$1,789,000
58 Thornbrook Ct, Vaughan, ON L4J 7X4
5beds
4baths
Single Family Residence
Built in ----
6,250 Square Feet Lot
$-- Zestimate®
C$--/sqft
C$-- HOA
What's special
Premium pie-shaped lotPrivate pool-sized backyardProfessionally landscaped gardenSpacious layoutElegant principal roomsSmooth ceilingsPot lights
- 1 day |
- 8 |
- 1 |
Zillow last checked:
Listing updated:
Listed by:
HOMELIFE/BAYVIEW REALTY INC.
Source: TRREB,MLS®#: N13670198 Originating MLS®#: Toronto Regional Real Estate Board
Originating MLS®#: Toronto Regional Real Estate BoardFacts & features
Interior
Bedrooms & bathrooms
- Bedrooms: 5
- Bathrooms: 4
Bedroom 2
- Level: Second
- Dimensions: 5.18 x 3.35
Bedroom 3
- Level: Second
- Dimensions: 4.27 x 3.2
Bedroom 4
- Level: Second
- Dimensions: 5.33 x 3.66
Bedroom 5
- Level: Second
- Dimensions: 5.72 x 3.35
Dining room
- Level: Main
- Dimensions: 4.88 x 3.35
Family room
- Level: Main
- Dimensions: 6.1 x 3.35
Great room
- Level: Second
- Dimensions: 6.4 x 4.27
Kitchen
- Level: Main
- Dimensions: 6.4 x 3.66
Living room
- Level: Main
- Dimensions: 5.18 x 3.35
Office
- Level: Main
- Dimensions: 3.35 x 3.05
Heating
- Forced Air, Gas
Cooling
- Central Air
Features
- Basement: Unfinished
- Has fireplace: Yes
- Fireplace features: Family Room
Interior area
- Living area range: 3500-5000 null
Video & virtual tour
Property
Parking
- Total spaces: 5
- Parking features: Garage
- Has garage: Yes
Features
- Stories: 2
- Exterior features: Landscaped
- Pool features: None
Lot
- Size: 6,250 Square Feet
- Features: Pie Shaped Lot
Details
- Parcel number: 032360331
- Other equipment: Generator - Full
Construction
Type & style
- Home type: SingleFamily
- Property subtype: Single Family Residence
Materials
- Brick
- Foundation: Concrete
- Roof: Asphalt Shingle
Details
- Builder name: H And R
Utilities & green energy
- Sewer: Sewer
Community & HOA
Location
- Region: Vaughan
Financial & listing details
- Tax assessed value: C$1,095,000
- Annual tax amount: C$8,022
- Date on market: 8/13/2026
Price history
Price history is unavailable.
Public tax history
Tax history is unavailable.
Climate risks
Neighborhood: Thornhill
Nearby schools
GreatSchools rating
No schools nearby
We couldn't find any schools near this home.
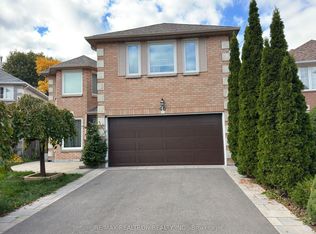
- C$1,8252 bd1 ba-- sqft46 Thornbrook Ct #BASEMENT, Vaughan, ON L4J7X4For Rent
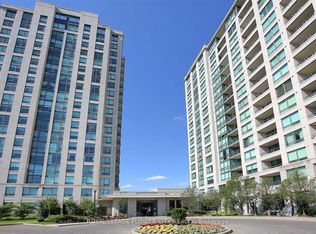
- C$2,2992 bd1 ba-- sqft88 Promenade Cir #403, Vaughan, ON L4J9A4For Rent
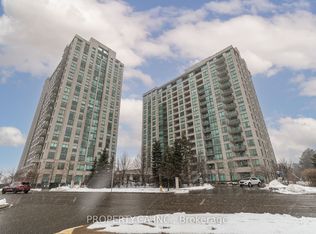
- C$3,0002 bd2 ba-- sqft88 Promenade Cir #201, Vaughan, ON L4J9A4For Rent
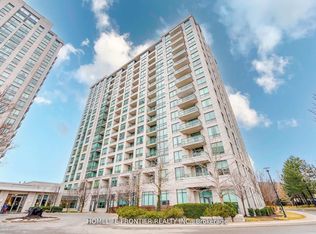
- C$779,0002 bd2 ba-- sqft100 Promenade Cir #1111, Vaughan, ON L4J7W7For Sale
- C$599,9002 bd1 ba-- sqft100 Promenade Cir #1208, Vaughan, ON L4J7W7For Sale
- C$1,148,0002 bd2 ba-- sqft100 Promenade Cir #806, Vaughan, ON L4J7W7For Sale
- C$648,9992 bd1 ba-- sqft100 Promenade Cir #210, Vaughan, ON L4J7W7For Sale
- C$869,0003 bd2 ba-- sqft100 Promenade Cir #205, Vaughan, ON L4J7W7For Sale
Similar homes
- C$1,398,0005 bd4 ba-- sqft369 Mullen Dr, Vaughan, ON L4J 2T8For Sale
 MLS ID #N13671618, ANJIA REALTY. TRREB
 - C$1,495,0005 bd4 ba-- sqft145 Roseborough Cres, Vaughan, ON L4J 4V4For Sale
 MLS ID #N13662002, RE/MAX REALTRON REALTY INC.. TRREB
 - C$1,799,9005 bd4 ba-- sqft139 Pinewood Dr, Vaughan, ON L4J 5P7For Sale
 MLS ID #N13654446, HOME STANDARDS BRICKSTONE REALTY. TRREB
 - C$1,488,0005 bd4 ba-- sqft76 Rockford Rd, Toronto, ON M2R 3A7For Sale
 MLS ID #C13669334, RC BEST CHOICE REALTY CORP. TRREB
 - C$1,688,8805 bd4 ba-- sqft112 Mulholland Dr, Vaughan, ON L4J 7T8For SaleMLS ID #N13636184, CITYSCAPE REAL ESTATE LTD.. TRREB
- C$1,399,9005 bd3 ba-- sqft65 Savoy Cres, Vaughan, ON L4J 7W3For SaleMLS ID #N13657102, CAPITAL NORTH REALTY CORPORATION. TRREB
- C$1,770,7705 bd4 ba-- sqft42 Jessica Gdns, Vaughan, ON L4J 3G2For SaleMLS ID #N13614898, RIGHT AT HOME REALTY INC.. TRREB
- C$1,849,0005 bd4 ba-- sqft148 Mountbatten Rd, Vaughan, ON L4J 7W2For SaleMLS ID #N13536664, SUTTON GROUP-ADMIRAL REALTY INC.. TRREB
- C$1,188,0004 bd4 ba-- sqft18 Richbell St, Vaughan, ON L4J 5W4For SaleMLS ID #N13661216, SUTTON GROUP-ADMIRAL REALTY INC.. TRREB
- C$1,679,0005 bd4 ba-- sqft44 Roxborough Ln, Vaughan, ON L4J 4T1For SaleMLS ID #N13630576, RE/MAX REALTRON REALTY INC.. TRREB
- C$1,279,0005 bd4 ba-- sqft3 New Seabury Dr, Vaughan, ON L4K 2B7For SaleMLS ID #N13671308, HOMELIFE SUPERSTARS REAL ESTATE LIMITED. TRREB
- C$1,349,0005 bd4 ba-- sqft107 Roxborough Ln, Vaughan, ON L4J 4T5For SaleMLS ID #N13657606, ROYAL LEPAGE SIGNATURE REALTY. TRREB
- C$1,880,0004 bd4 ba-- sqft31 Mulholland Dr, Vaughan, ON L4J 7T7For SaleMLS ID #N13527078, RE/MAX WEST REALTY INC.. TRREB
- C$1,349,0004 bd4 ba-- sqft47 Cordoba Dr S, Vaughan, ON L4J 8J8For SaleMLS ID #N13659068, CENTURY 21 LEADING EDGE REALTY INC.. TRREB
- C$1,049,9904 bd3 ba-- sqft304 Charlton Ave, Vaughan, ON L4J 6H4For SaleMLS ID #N13674426, BAY STREET GROUP INC.. TRREB
- C$1,960,0005 bd4 ba-- sqft93 Downing Blvd, Vaughan, ON L4J 7N5For SaleMLS ID #N13560608, HARVEY KALLES REAL ESTATE LTD.. TRREB
- C$1,599,9005 bd4 ba-- sqft19 Jessica Gdns, Vaughan, ON L4J 3G1For SaleMLS ID #N13607988, SUTTON GROUP-ADMIRAL REALTY INC.. TRREB
- C$1,699,0006 bd4 ba-- sqft27 Green Acres Rd, Vaughan, ON L4J 4S2For SaleMLS ID #N13623242, SUTTON GROUP-ADMIRAL REALTY INC.. TRREB
- C$1,189,0004 bd4 ba-- sqft10 Torino Pl, Vaughan, ON L4K 2L4For SaleMLS ID #N13664388, SUTTON GROUP-ADMIRAL REALTY INC.. TRREB
- C$1,749,0006 bd4 ba-- sqft27 Edenbridge Dr, Vaughan, ON L4J 7V1For SaleMLS ID #N12336714, GET SOLD REALTY INC.. TRREB
