Nestled On A Beautiful, Family-Friendly Crescent In One Of Vaughan's Established Neighborhoods, This Spacious 4-Bedroom Home With A Main Floor Office Offers An Exceptional Opportunity To Create Your Dream Home. Lovingly Maintained By The Original Owners, Providing A Blank Canvas For Renovators, Builders, Or Buyers Eager To Personalize Every Detail. The Functional Layout Features Generous Principal Rooms, Four Well-Sized Bedrooms, And The Added Convivence Of A Dedicated Main Floor Office-Ideal For Working From Home Or Flexible Family Living. Located On A Quiet Street Surrounded By Mature Trees And Close To Parks, Schools, Shopping, And Everyday Amenities, This Is A Rare Chance To Invest In A Sought-After Community And Transform A Solid Home Into Something Truly Special. Bring Your Vision And Unlock The Incredible Potential That 65 Savoy Crescent Has To Offer.
For sale
C$1,399,900
65 Savoy Cres, Vaughan, ON L4J 7W3
5beds
3baths
Single Family Residence
Built in ----
5,270 Square Feet Lot
$-- Zestimate®
C$--/sqft
C$-- HOA
What's special
Main floor officeFunctional layoutGenerous principal roomsFour well-sized bedroomsQuiet streetSurrounded by mature trees
- 18 hours |
- 9 |
- 0 |
Zillow last checked:
Listing updated:
Listed by:
CAPITAL NORTH REALTY CORPORATION
Source: TRREB,MLS®#: N13657102 Originating MLS®#: Toronto Regional Real Estate Board
Originating MLS®#: Toronto Regional Real Estate BoardFacts & features
Interior
Bedrooms & bathrooms
- Bedrooms: 5
- Bathrooms: 3
Primary bedroom
- Level: Second
- Dimensions: 6.04 x 3.35
Bedroom 2
- Level: Second
- Dimensions: 3.96 x 3.05
Bedroom 3
- Level: Second
- Dimensions: 4.27 x 3.35
Bedroom 4
- Level: Second
- Dimensions: 3.05 x 3.03
Dining room
- Level: Main
- Dimensions: 3.05 x 3.35
Family room
- Level: Main
- Dimensions: 3.45 x 4.57
Kitchen
- Level: Main
- Dimensions: 5.18 x 5.03
Living room
- Level: Main
- Dimensions: 5.18 x 3.35
Study
- Level: Main
- Dimensions: 3.05 x 3.05
Heating
- Forced Air, Gas
Cooling
- Central Air
Features
- None
- Basement: Full,Unfinished
- Has fireplace: Yes
- Fireplace features: Wood Burning
Interior area
- Living area range: 2000-2500 null
Property
Parking
- Total spaces: 6
- Parking features: Garage
- Has garage: Yes
Features
- Stories: 2
- Pool features: None
Lot
- Size: 5,270 Square Feet
- Features: Golf, Park, Place Of Worship, Public Transit, School, Pie Shaped Lot
Details
- Parcel number: 032650053
Construction
Type & style
- Home type: SingleFamily
- Property subtype: Single Family Residence
Materials
- Brick
- Foundation: Concrete
- Roof: Asphalt Shingle
Utilities & green energy
- Sewer: Sewer
Community & HOA
Location
- Region: Vaughan
Financial & listing details
- Annual tax amount: C$7,392
- Date on market: 8/10/2026
Price history
Price history is unavailable.
Public tax history
Tax history is unavailable.
Climate risks
Neighborhood: Thornhill
Nearby schools
GreatSchools rating
No schools nearby
We couldn't find any schools near this home.
- C$1,849,0005 bd4 ba-- sqft148 Mountbatten Rd, Vaughan, ON L4J7W2For Sale

- C$2,298,0007 bd5 ba-- sqft25 Grenadier Cres, Vaughan, ON L4J7V8For Sale
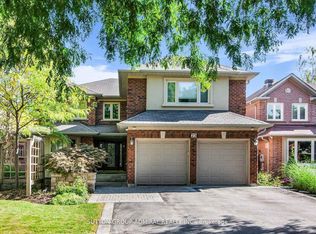
- C$4,449,8005 bd6 ba-- sqft145 Renaissance Ct, Vaughan, ON L4J7W4For Sale

- C$--2 bd2 ba1.2k sqft136 Mulholland Dr, Vaughan, ON L4J7T9Off Market
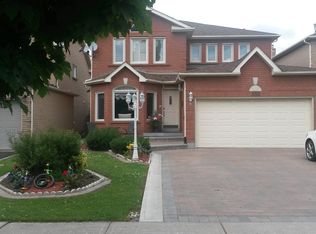
- C$2,289,0006 bd5 ba-- sqft45 Miranda Ct E, Vaughan, ON L4J7W5For Sale
- C$4,388,8006 bd7 ba-- sqft161 Renaissance Ct, Vaughan, ON L4J7W4For Sale
- C$1,688,8805 bd4 ba-- sqft112 Mulholland Dr, Vaughan, ON L4J7T8For Sale
- C$5,488,0005 bd7 ba-- sqft160 Renaissance Ct, Vaughan, ON L4J7W4For Sale
- C$4,4994 bd4 ba-- sqft78 Alameda Cir, Vaughan, ON L4J8A6For Rent
Similar homes
- C$1,349,0005 bd4 ba-- sqft107 Roxborough Ln, Vaughan, ON L4J 4T5For Sale
 MLS ID #N13657606, ROYAL LEPAGE SIGNATURE REALTY. TRREB
 - C$1,399,9995 bd4 ba-- sqft29 Bentwood Cres, Vaughan, ON L4J 8R3For Sale
 MLS ID #N13641098, RE/MAX EXCEL REALTY LTD.. TRREB
 - C$1,688,8805 bd4 ba-- sqft112 Mulholland Dr, Vaughan, ON L4J 7T8For Sale
 MLS ID #N13636184, CITYSCAPE REAL ESTATE LTD.. TRREB
 - C$1,368,9005 bd4 ba-- sqft45 Chilmar Cres, Vaughan, ON L4J 6Y5For Sale
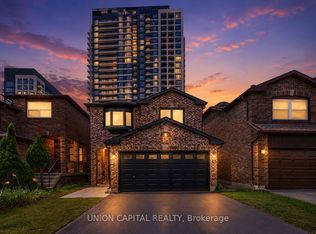 MLS ID #N13552814, UNION CAPITAL REALTY. TRREB
 - C$1,523,7504 bd4 ba-- sqft222 Atkinson Ave, Vaughan, ON L4J 0M1For SaleMLS ID #N13659530, PMA BRETHOUR REAL ESTATE CORPORATION INC.. TRREB
- C$1,399,0004 bd4 ba-- sqft181 Brownridge Dr, Vaughan, ON L4J 7E4For SaleMLS ID #N13218720, GET SOLD REALTY INC.. TRREB
- C$1,495,0006 bd4 ba-- sqft112 Trafalgar Sq, Vaughan, ON L4J 7M9For SaleMLS ID #N13541858, TFN REALTY INC.. TRREB
- C$1,349,0004 bd4 ba-- sqft46 Venice Cres, Vaughan, ON L4J 7S9For SaleMLS ID #N13232070, HOUSESIGMA INC.. TRREB
- C$1,480,0004 bd3 ba-- sqft67 Chilmar Cres, Vaughan, ON L4J 6Y5For SaleMLS ID #N13453010, NEW ERA REAL ESTATE. TRREB
- C$998,0004 bd2 ba-- sqft72 Rejane Cres, Vaughan, ON L4J 5A5For SaleMLS ID #N13660016, RIGHT AT HOME REALTY INC.. TRREB
- C$1,299,9954 bd3 ba-- sqft103 Thornbury Cir, Vaughan, ON L4J 5C1For SaleMLS ID #N13621350, RE/MAX REALTRON REALTY INC.. TRREB
- C$1,525,0004 bd4 ba-- sqft120 Janesville Rd, Vaughan, ON L4J 7A2For SaleMLS ID #N13509650, RE/MAX NIAGARA REALTY LTD, BROKERAGE. TRREB
- C$1,188,0004 bd4 ba-- sqft39 Chardonnay Dr, Vaughan, ON L4J 8R8For SaleMLS ID #N13638016, HARVEY KALLES REAL ESTATE LTD.. TRREB
- C$1,199,0006 bd4 ba-- sqft79 Westhampton Dr, Vaughan, ON L4J 7J7For SaleMLS ID #N13601026, REMAX YOUR COMMUNITY REALTY. TRREB
- C$1,528,0005 bd5 ba-- sqft37 Dundurn Cres, Vaughan, ON L4J 6Z2For SaleMLS ID #N13221722, RE/MAX REALTRON REALTY INC.. TRREB
- C$1,599,0005 bd4 ba-- sqft52 Janesville Rd, Vaughan, ON L4J 6Z8For SaleMLS ID #N13426858, HOME STANDARDS BRICKSTONE REALTY. TRREB
- C$1,649,9005 bd5 ba-- sqft99 Dundurn Cres, Vaughan, ON L4J 6Z4For SaleMLS ID #N13590062, SUTTON GROUP-ADMIRAL REALTY INC.. TRREB
- C$1,679,0005 bd4 ba-- sqft44 Roxborough Ln, Vaughan, ON L4J 4T1For SaleMLS ID #N13630576, RE/MAX REALTRON REALTY INC.. TRREB
- C$1,849,0005 bd4 ba-- sqft148 Mountbatten Rd, Vaughan, ON L4J 7W2For SaleMLS ID #N13536664, SUTTON GROUP-ADMIRAL REALTY INC.. TRREB
- C$1,599,9005 bd4 ba-- sqft19 Jessica Gdns, Vaughan, ON L4J 3G1For SaleMLS ID #N13607988, SUTTON GROUP-ADMIRAL REALTY INC.. TRREB
