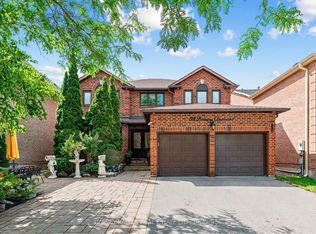
Discover refined living in this magnificent 5-bedroom executive residence, ideally nestled on a premium court and backing onto a serene park in the coveted Wilshire Westmount neighbourhood. This elegant family home offers an exceptional blend of sophistication and comfort, featuring expansive principal rooms, formal living and dining areas designed for effortless entertaining, and a professionally finished lower level complete with a private nanny or guest suite. At the heart of the home is a spacious gourmet eat-in kitchen, perfect for gathering with family and friends. Step outside to your own resort-inspired backyard retreat, where a sparkling inground pool, charming cabana, and beautifully landscaped grounds create an idyllic setting for summer entertaining or peaceful relaxation. A rare opportunity to own a truly exceptional home in one of the area's most desirable enclaves. Perfectly positioned close to top rates schools, parks, shopping, and places of worship, this exceptional residence offers the ideal balance of luxury, convenience, and family friendly living. A rare opportunity!
For sale
C$2,289,000
45 Miranda Ct E, Vaughan, ON L4J 7W5
6beds
5baths
Single Family Residence
Built in ----
5,689 Square Feet Lot
$-- Zestimate®
C$--/sqft
C$-- HOA
What's special
Expansive principal roomsProfessionally finished lower levelSpacious gourmet eat-in kitchenResort-inspired backyard retreatSparkling inground poolCharming cabanaBeautifully landscaped grounds
- 4 hours |
- 6 |
- 0 |
Zillow last checked:
Listing updated:
Listed by:
SUTTON GROUP-ADMIRAL REALTY INC.
Source: TRREB,MLS®#: N13614032 Originating MLS®#: Toronto Regional Real Estate Board
Originating MLS®#: Toronto Regional Real Estate BoardFacts & features
Interior
Bedrooms & bathrooms
- Bedrooms: 6
- Bathrooms: 5
Heating
- Forced Air, Gas
Cooling
- Central Air
Appliances
- Included: Water Heater
Features
- Central Vacuum, In-Law Capability, Storage
- Basement: Finished
- Has fireplace: Yes
- Fireplace features: Family Room
Interior area
- Living area range: 3000-3500 null
Property
Parking
- Total spaces: 6
- Parking features: Private Double
- Has garage: Yes
Features
- Stories: 2
- Patio & porch: Patio
- Exterior features: Built-In-BBQ, Landscaped, Lawn Sprinkler System, Privacy
- Pool features: None
- Has view: Yes
- View description: Park/Greenbelt, Pool, Trees/Woods
Lot
- Size: 5,689 Square Feet
- Features: Arts Centre, Cul de Sac/Dead End, Golf, Level, Park, Place Of Worship, Irregular Lot
- Topography: Flat
Details
- Additional structures: Fence - Full, Shed
- Parcel number: 032650082
Construction
Type & style
- Home type: SingleFamily
- Property subtype: Single Family Residence
Materials
- Brick
- Foundation: Unknown
- Roof: Asphalt Shingle
Utilities & green energy
- Sewer: Sewer
Community & HOA
Community
- Security: Alarm System, Security System, Smoke Detector(s)
Location
- Region: Vaughan
Financial & listing details
- Annual tax amount: C$8,338
- Date on market: 7/28/2026
SUTTON GROUP-ADMIRAL REALTY INC.
SUTTON GROUP-ADMIRAL REALTY INC.
By pressing Contact Agent, you agree that the real estate professional identified above may call/text you about your search, which may involve use of automated means and pre-recorded/artificial voices. You don't need to consent as a condition of buying any property, goods, or services. Message/data rates may apply. You also agree to our Terms of Use. Zillow does not endorse any real estate professionals. We may share information about your recent and future site activity with your agent to help them understand what you're looking for in a home.
Price history
Price history is unavailable.
Public tax history
Tax history is unavailable.
Climate risks
Neighborhood: Thornhill
Nearby schools
GreatSchools rating
No schools nearby
We couldn't find any schools near this home.
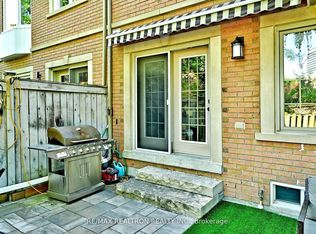
- C$1,255,0005 bd4 ba-- sqft100 Kingsbridge Cir, Vaughan, ON L4J8N7For Sale
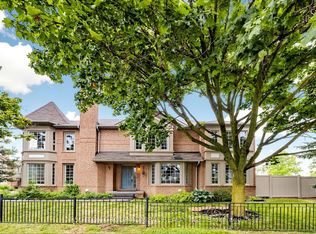
- C$4,4994 bd4 ba-- sqft78 Alameda Cir, Vaughan, ON L4J8A6For Rent
- C$1,849,0005 bd4 ba-- sqft148 Mountbatten Rd, Vaughan, ON L4J7W2For Sale

- C$2,298,0007 bd5 ba-- sqft25 Grenadier Cres, Vaughan, ON L4J7V8For Sale
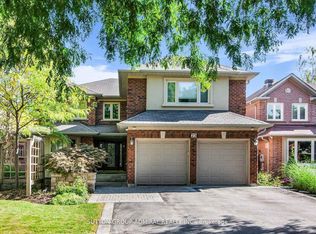
- C$1,495,0006 bd4 ba-- sqft112 Trafalgar Sq, Vaughan, ON L4J7M9For Sale
- C$699,0002 bd2 ba-- sqft8 Beverley Glen Blvd #324, Vaughan, ON L4J0G8For Sale
- C$--2 bd2 ba900 sqft8 Beverley Glen Blvd #626, Vaughan, ON L4J0G8Off Market
- C$3,3003 bd2 ba-- sqft8 Beverley Glen Blvd #D-331, Vaughan, ON L4J0G8For Rent
Similar homes
- C$2,298,0007 bd5 ba-- sqft25 Grenadier Cres, Vaughan, ON L4J 7V8For SaleMLS ID #N13501894, SUTTON GROUP-ADMIRAL REALTY INC.. TRREB
- C$2,499,9995 bd7 ba-- sqft188 Crestwood Rd, Vaughan, ON L4J 1A6New Construction
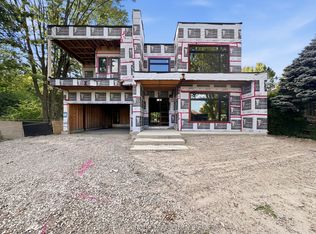 MLS ID #N13612154, THE BEHAR GROUP REALTY INC.. TRREB
 - C$1,960,0005 bd4 ba-- sqft93 Downing Blvd, Vaughan, ON L4J 7N5For Sale
 MLS ID #N13560608, HARVEY KALLES REAL ESTATE LTD.. TRREB
 - C$2,598,8804 bd4 ba-- sqft35 Idleswift Dr, Vaughan, ON L4J 1K9For Sale
 MLS ID #N13597512, REMAX YOUR COMMUNITY REALTY. TRREB
 - C$1,770,7705 bd4 ba-- sqft42 Jessica Gdns, Vaughan, ON L4J 3G2For SaleMLS ID #N13614898, RIGHT AT HOME REALTY INC.. TRREB
- C$2,300,0005 bd5 ba-- sqft67 Rose Green Dr, Vaughan, ON L4J 4R5For SaleMLS ID #N12829922, RE/MAX EXCEL REALTY LTD.. TRREB
- C$1,849,0005 bd4 ba-- sqft148 Mountbatten Rd, Vaughan, ON L4J 7W2For SaleMLS ID #N13536664, SUTTON GROUP-ADMIRAL REALTY INC.. TRREB
- C$2,399,9006 bd5 ba-- sqft145 Rodeo Dr, Vaughan, ON L4J 4Y6For SaleMLS ID #N13247110, HARVEY KALLES REAL ESTATE LTD.. TRREB
- C$2,398,0005 bd6 ba-- sqft171 Lawrie Rd, Vaughan, ON L4J 8N6For SaleMLS ID #N13543122, RE/MAX REALTRON REALTY INC.. TRREB
- C$1,899,9005 bd5 ba-- sqft150 Rockwood Cres, Vaughan, ON L4J 7W1For SaleMLS ID #N13432320, SUTTON GROUP-ADMIRAL REALTY INC.. TRREB
- C$1,599,9005 bd4 ba-- sqft19 Jessica Gdns, Vaughan, ON L4J 3G1For SaleMLS ID #N13607988, SUTTON GROUP-ADMIRAL REALTY INC.. TRREB
- C$2,197,0005 bd5 ba-- sqft267 King High Dr, Vaughan, ON L4J 3N3For SaleMLS ID #N13414298, MAIN STREET REALTY LTD.. TRREB
- C$2,299,0006 bd4 ba-- sqft82 Windermere Cres S, Richmond Hill, ON L4C 6Y9For SaleMLS ID #N13468864, RE/MAX HALLMARK REALTY LTD.. TRREB
- C$1,948,0006 bd4 ba-- sqft129 Franklin Ave, Vaughan, ON L4J 4X6For SaleMLS ID #N13572378, EXP REALTY. TRREB
- C$2,199,0007 bd5 ba-- sqft151 Old Surrey Ln, Richmond Hill, ON L4C 6R9For SaleMLS ID #N13571260, BAY STREET INTEGRITY REALTY INC.. TRREB
- C$1,649,9005 bd5 ba-- sqft99 Dundurn Cres, Vaughan, ON L4J 6Z4For SaleMLS ID #N13590062, SUTTON GROUP-ADMIRAL REALTY INC.. TRREB
- C$2,389,0005 bd5 ba-- sqft144 Brooke St, Vaughan, ON L4J 1Y9For SaleMLS ID #N13474488, RIGHT AT HOME REALTY INC.. TRREB
- C$1,199,0006 bd4 ba-- sqft79 Westhampton Dr, Vaughan, ON L4J 7J7For SaleMLS ID #N13601026, REMAX YOUR COMMUNITY REALTY. TRREB
- C$2,799,0005 bd7 ba-- sqft171 Langtry Pl, Vaughan, ON L4J 8L6For SaleMLS ID #N13565774, REMAX YOUR COMMUNITY REALTY. TRREB
- C$1,988,8885 bd6 ba-- sqft143 Cambridge Cres, Richmond Hill, ON L4C 6G1For SaleMLS ID #N13575780, PROPERTY.CA INC.. TRREB
