Welcome to 99 Dundurn Crescent, a beautifully maintained detached home situated on a premium west-facing lot backing directly onto Rosedale Heights Park, offering exceptional privacy, picturesque green views, and no rear neighbours. Located in one of Thornhill's most desirable family neighbourhoods, this elegant residence offers 2,918 sqft. above grade, plus a professionally finished basement, with an exceptional layout designed for comfortable family living and entertaining. Featuring 4+1 bedrooms and 5 bathrooms, this sun-filled home showcases outstanding curb appeal and pride of ownership throughout.Hardwood flooring extends throughout the entire home. The main floor features spacious formal living and dining rooms, a warm and inviting family room with a fireplace, a private office, and a convenient laundry room with direct garage access. The updated kitchen is designed for both everyday living and entertaining, offering granite countertops & backsplash, a centre island, pantry, stainless steel appliances, and a bright eat-in breakfast area overlooking the beautifully backyard backs onto park.The second level is enhanced by a skylight, filling the upper hallway with natural light. The impressive primary retreat overlooks the park and features two walk-in closets, a dedicated makeup vanity, and a luxurious 6-piece ensuite. The additional bedrooms are all generously sized. The professionally finished basement offers a spacious recreation room, an additional bedroom, and a full bathroom, ideal for extended family, guests, or additional living space. Ideally located within walking distance to Westmount Collegiate Institute, Rosedale Heights Public School numerous synagogues, Rosedale Park, Community Centre
For sale
C$1,649,900
99 Dundurn Cres, Vaughan, ON L4J 6Z4
5beds
5baths
Single Family Residence
Built in ----
4,004 Square Feet Lot
$-- Zestimate®
C$--/sqft
C$-- HOA
What's special
Premium west-facing lotExceptional privacyPicturesque green viewsProfessionally finished basementSun-filled homeOutstanding curb appealPrivate office
- 10 days |
- 27 |
- 1 |
Zillow last checked:
Listing updated:
Listed by:
SUTTON GROUP-ADMIRAL REALTY INC.
Source: TRREB,MLS®#: N13590062 Originating MLS®#: Toronto Regional Real Estate Board
Originating MLS®#: Toronto Regional Real Estate BoardFacts & features
Interior
Bedrooms & bathrooms
- Bedrooms: 5
- Bathrooms: 5
Primary bedroom
- Level: Second
- Dimensions: 4.73 x 8.39
Bedroom
- Level: Basement
- Dimensions: 3.95 x 3.45
Bedroom 2
- Level: Second
- Dimensions: 4.14 x 3.16
Bedroom 3
- Level: Second
- Dimensions: 5.15 x 3.29
Bedroom 4
- Level: Second
- Dimensions: 4.24 x 4.96
Breakfast
- Level: Main
Dining room
- Level: Main
- Dimensions: 5.12 x 3.29
Family room
- Level: Main
- Dimensions: 5.18 x 3.33
Family room
- Level: Basement
- Dimensions: 3.95 x 4.81
Kitchen
- Level: Main
- Dimensions: 4.62 x 4.97
Living room
- Level: Main
- Dimensions: 5.87 x 3.29
Office
- Level: Main
- Dimensions: 3.09 x 3.76
Recreation
- Level: Basement
- Dimensions: 9.99 x 7.25
Heating
- Forced Air, Gas
Cooling
- Central Air
Features
- Basement: Finished
- Has fireplace: Yes
Interior area
- Living area range: 2500-3000 null
Video & virtual tour
Property
Parking
- Total spaces: 4
- Parking features: Garage Door Opener
- Has garage: Yes
Features
- Stories: 2
- Pool features: None
Lot
- Size: 4,004 Square Feet
Details
- Parcel number: 032600120
Construction
Type & style
- Home type: SingleFamily
- Property subtype: Single Family Residence
Materials
- Brick
- Foundation: Concrete
- Roof: Asphalt Shingle
Utilities & green energy
- Sewer: Sewer
Community & HOA
Location
- Region: Vaughan
Financial & listing details
- Annual tax amount: C$7,166
- Date on market: 7/21/2026
SUTTON GROUP-ADMIRAL REALTY INC.
SUTTON GROUP-ADMIRAL REALTY INC.
By pressing Contact Agent, you agree that the real estate professional identified above may call/text you about your search, which may involve use of automated means and pre-recorded/artificial voices. You don't need to consent as a condition of buying any property, goods, or services. Message/data rates may apply. You also agree to our Terms of Use. Zillow does not endorse any real estate professionals. We may share information about your recent and future site activity with your agent to help them understand what you're looking for in a home.
Price history
Price history is unavailable.
Public tax history
Tax history is unavailable.
Climate risks
Neighborhood: Thornhill
Nearby schools
GreatSchools rating
No schools nearby
We couldn't find any schools near this home.
- C$1,599,0005 bd4 ba-- sqft52 Janesville Rd, Vaughan, ON L4J6Z8For Sale

- C$1,960,0005 bd4 ba-- sqft93 Downing Blvd, Vaughan, ON L4J7N5For Sale
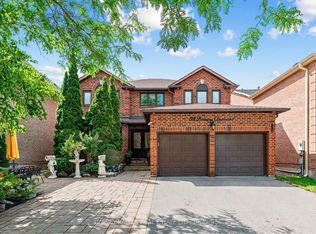
- C$5,0005 bd4 ba-- sqft26 Janesville Rd, Vaughan, ON L4J6Z9For Rent

- C$1,549,0005 bd5 ba-- sqft37 Dundurn Cres, Vaughan, ON L4J6Z2For Sale
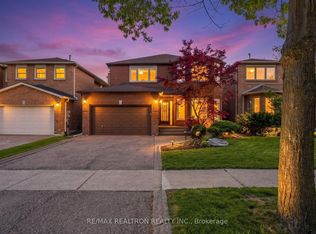
- C$1,525,0004 bd4 ba-- sqft120 Janesville Rd, Vaughan, ON L4J7A2For Sale
- C$1,9002 bd2 ba-- sqft2 Maxwell Ct, Vaughan, ON L4J6Y3For Rent
- C$1,480,0004 bd3 ba-- sqft67 Chilmar Cres, Vaughan, ON L4J6Y5For Sale
- C$1,368,9005 bd4 ba-- sqft45 Chilmar Cres, Vaughan, ON L4J6Y5For Sale
Similar homes
- C$1,699,0006 bd4 ba-- sqft27 Green Acres Rd, Vaughan, ON L4J 4S2For Sale
 MLS ID #N13623242, SUTTON GROUP-ADMIRAL REALTY INC.. TRREB
 - C$1,699,0005 bd3 ba-- sqft22 Longbridge Rd, Vaughan, ON L4J 1L5For Sale
 MLS ID #N13616556, RE/MAX REALTRON REALTY INC.. TRREB
 - C$1,599,9005 bd4 ba-- sqft19 Jessica Gdns, Vaughan, ON L4J 3G1For Sale
 MLS ID #N13607988, SUTTON GROUP-ADMIRAL REALTY INC.. TRREB
 - C$1,599,0005 bd4 ba-- sqft52 Janesville Rd, Vaughan, ON L4J 6Z8For SaleMLS ID #N13426858, HOME STANDARDS BRICKSTONE REALTY. TRREB
- C$1,770,7705 bd4 ba-- sqft42 Jessica Gdns, Vaughan, ON L4J 3G2For SaleMLS ID #N13614898, RIGHT AT HOME REALTY INC.. TRREB
- C$1,549,0005 bd5 ba-- sqft37 Dundurn Cres, Vaughan, ON L4J 6Z2For SaleMLS ID #N13221722, RE/MAX REALTRON REALTY INC.. TRREB
- C$1,619,0005 bd4 ba-- sqft145 Roseborough Cres, Vaughan, ON L4J 4V4For SaleMLS ID #N13427034, RE/MAX REALTRON REALTY INC.. TRREB
- C$1,649,0006 bd4 ba-- sqft122 Mistysugar Trl, Vaughan, ON L4J 8T6For SaleMLS ID #N13587020, SMART SOLD REALTY. TRREB
- C$1,525,0004 bd4 ba-- sqft120 Janesville Rd, Vaughan, ON L4J 7A2For SaleMLS ID #N13509650, RE/MAX NIAGARA REALTY LTD, BROKERAGE. TRREB
- C$1,495,0006 bd4 ba-- sqft112 Trafalgar Sq, Vaughan, ON L4J 7M9For SaleMLS ID #N13541858, TFN REALTY INC.. TRREB
- C$1,960,0005 bd4 ba-- sqft93 Downing Blvd, Vaughan, ON L4J 7N5For SaleMLS ID #N13560608, HARVEY KALLES REAL ESTATE LTD.. TRREB
- C$1,480,0004 bd3 ba-- sqft67 Chilmar Cres, Vaughan, ON L4J 6Y5For SaleMLS ID #N13453010, NEW ERA REAL ESTATE. TRREB
- C$1,588,0007 bd4 ba-- sqft98 Rosedale Heights Dr, Vaughan, ON L4J 4V7For SaleMLS ID #N13536820, SUTTON GROUP-ADMIRAL REALTY INC.. TRREB
- C$1,368,9005 bd4 ba-- sqft45 Chilmar Cres, Vaughan, ON L4J 6Y5For SaleMLS ID #N13552814, UNION CAPITAL REALTY. TRREB
- C$1,598,0006 bd5 ba-- sqft77 Rosedale Heights Dr, Vaughan, ON L4J 4T3For SaleMLS ID #N13159974, RE/MAX ATRIUM HOME REALTY. TRREB
- C$2,289,0006 bd5 ba-- sqft45 Miranda Ct E, Vaughan, ON L4J 7W5For SaleMLS ID #N13614032, SUTTON GROUP-ADMIRAL REALTY INC.. TRREB
- C$1,599,0004 bd4 ba-- sqft145 Old Surrey Ln, Richmond Hill, ON L4C 6R9For SaleMLS ID #N13605418, RE/MAX HALLMARK REALTY LTD.. TRREB
- C$1,299,9954 bd3 ba-- sqft103 Thornbury Cir, Vaughan, ON L4J 5C1For SaleMLS ID #N13621350, RE/MAX REALTRON REALTY INC.. TRREB
- C$1,849,0005 bd4 ba-- sqft148 Mountbatten Rd, Vaughan, ON L4J 7W2For SaleMLS ID #N13536664, SUTTON GROUP-ADMIRAL REALTY INC.. TRREB
- C$1,770,0004 bd2 ba-- sqft8 Beverley Glen Blvd #712, Vaughan, ON L4J 0G8For SaleMLS ID #N13584610, SUTTON GROUP-ADMIRAL REALTY INC.. TRREB
