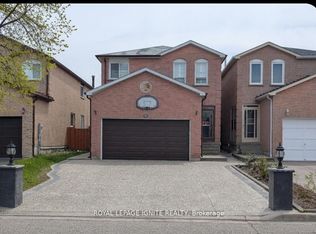
Wonderful Property Situated In A Highly Desirable Neighbourhood Surrounded By High Ranked Schools, Community Centres, Shopping Plazas, Walmart And More. This Exceptional Home Offers A Bright Big Open Concept Kitchen Flowing Into A Welcoming Family Room With A Walk Out To A Deck And L Shape Backyard. The Second Floor Features A Spacious Primary Bedroom With A Four-Piece Ensuite And Three Additional Spacious Bedrooms. Double Garage. Laundry Room. Backyard Shed. Finished Basement Apartment With A Separate Entrance. A New Roof Replaced In 2026.
For sale
C$1,350,000
112 Trafalgar Sq, Vaughan, ON L4J 7M9
6beds
4baths
Single Family Residence
Built in ----
3,833 Square Feet Lot
$-- Zestimate®
C$--/sqft
C$-- HOA
What's special
Welcoming family roomL shape backyardSpacious primary bedroomFour-piece ensuiteThree additional spacious bedroomsDouble garageLaundry room
- 63 days
- 10
- 0
Zillow last checked:
Listing updated:
Listed by:
TFN REALTY INC.
Source: TRREB,MLS®#: N13541858 Originating MLS®#: Toronto Regional Real Estate Board
Originating MLS®#: Toronto Regional Real Estate BoardFacts & features
Interior
Bedrooms & bathrooms
- Bedrooms: 6
- Bathrooms: 4
Primary bedroom
- Level: Second
- Dimensions: 7.62 x 3.28
Bedroom
- Level: Lower
- Dimensions: 3.35 x 3.05
Bedroom
- Level: Lower
- Dimensions: 3.15 x 3.15
Bedroom 2
- Level: Second
- Dimensions: 3.12 x 4.06
Bedroom 3
- Level: Second
- Dimensions: 4.29 x 3.02
Bedroom 4
- Level: Second
- Dimensions: 3.53 x 3.05
Breakfast
- Level: Ground
- Dimensions: 3.18 x 5.64
Dining room
- Level: Ground
- Dimensions: 7.62 x 3.23
Family room
- Level: Ground
- Dimensions: 6.6 x 3.2
Kitchen
- Level: Ground
- Dimensions: 3.18 x 5.64
Living room
- Level: Lower
- Dimensions: 5 x 5.18
Living room
- Level: Ground
- Dimensions: 7.62 x 3.23
Heating
- Forced Air, Gas
Cooling
- Central Air
Features
- None
- Basement: Walk-Up Access,Apartment
- Has fireplace: Yes
Interior area
- Living area range: 2000-2500 null
Property
Parking
- Total spaces: 4
- Parking features: Private Double
- Has garage: Yes
Features
- Stories: 2
- Pool features: None
Lot
- Size: 3,833 Square Feet
Details
- Parcel number: 032590164
Construction
Type & style
- Home type: SingleFamily
- Property subtype: Single Family Residence
Materials
- Brick
- Foundation: Concrete
- Roof: Shingle
Utilities & green energy
- Sewer: Sewer
Community & HOA
Location
- Region: Vaughan
Financial & listing details
- Annual tax amount: C$6,983
- Date on market: 7/9/2026
Price history
Price history is unavailable.
Public tax history
Tax history is unavailable.
Climate risks
Neighborhood: Thornhill
Nearby schools
GreatSchools rating
No schools nearby
We couldn't find any schools near this home.

Similar homes
- C$1,380,0005 bd2 ba-- sqft182 McNicoll Ave, Toronto, ON M2H 2B9For Sale
 MLS ID #C13730522, RIGHT AT HOME REALTY INC.. TRREB
 - C$1,345,0005 bd4 ba-- sqft1815 Fairport Rd #6, Pickering, ON L1V 0E3For Sale
 MLS ID #E13751340, REAL ONE REALTY INC.. TRREB
 - C$1,389,0005 bd2 ba-- sqft53 Burrows Ave, Toronto, ON M9B 4W8For Sale
 MLS ID #W13757370, Initia Real Estate. TRREB
 - C$1,349,0006 bd4 ba-- sqft98 Chloe Cres, Markham, ON L3S 2H7For Sale
 MLS ID #N13569132, ROYAL LEPAGE IGNITE REALTY. TRREB
