Welcome to 120 Janesville Road, a spacious family home in the highly sought-after Uplands community, located in Thornhill, city of Vaughan. Offering approximately 2,750 sq. ft. above grade, this well-maintained 2-storey Home sits on a 39 x 103 ft. lot and delivers the ideal blend of space, comfort, and opportunity.The main level features bright, oversized principal rooms designed for both everyday living and entertaining. Enjoy a combined living and dining area with a bay window, porcelain tiled floors and pot lights through out. A functional eat-in kitchen offers two dishwashers, kitchen island, pantry cabinets, central vacuum and a walk-out to the backyard. A warm, inviting family room is complete with hardwood floors, pot lights and a wood-burning fireplace. A convenient main floor laundry room with yard access adds everyday practicality.Upstairs, you'll find four generous bedrooms, including a spacious primary retreat with a walk-in closet, hardwood floors and 5-piece ensuite. A rare secondary bedroom offers its own 2-piece ensuite, hardwood floors and walk-in closet - perfect for guests, teens, or multigenerational living. The two remaining bedrooms feature hardwood floors and ample storage, one bedroom includes a bay window and walk-in closet, the other includes pot lights and ceiling fan.The unfinished basement with rough-in, provides endless potential to create additional living space tailored to your needs.With a double car garage, parking for six vehicles, "magic windows" that slide open and a carpet-free interior, this home offers exceptional value in a mature, family-friendly neighbourhood close to top-rated schools, parks, community centres, places of worship, and convenient transit access. A fantastic opportunity to own in one of Vaughan's most established and desirable communities.
For sale
C$1,525,000
120 Janesville Rd, Vaughan, ON L4J 7A2
4beds
4baths
Single Family Residence
Built in ----
4,017 Square Feet Lot
$-- Zestimate®
C$--/sqft
C$-- HOA
What's special
- 87 days
- 7
- 0
Zillow last checked:
Listing updated:
Listed by:
RE/MAX NIAGARA REALTY LTD, BROKERAGE
Source: TRREB,MLS®#: N13509650 Originating MLS®#: Niagara Association of REALTORS
Originating MLS®#: Niagara Association of REALTORSFacts & features
Interior
Bedrooms & bathrooms
- Bedrooms: 4
- Bathrooms: 4
Primary bedroom
- Level: Second
- Dimensions: 5.77 x 5.11
Bedroom 2
- Level: Second
- Dimensions: 3.66 x 3.35
Bedroom 3
- Level: Second
- Dimensions: 4.45 x 3.79
Bedroom 4
- Level: Second
- Dimensions: 5.66 x 3.38
Dining room
- Level: Main
- Dimensions: 4.57 x 3.35
Family room
- Level: Main
- Dimensions: 5.97 x 3.25
Kitchen
- Level: Main
- Dimensions: 5.44 x 5.18
Laundry
- Level: Main
- Dimensions: 0 x 0
Living room
- Level: Main
- Dimensions: 5.18 x 3.35
Heating
- Forced Air, Gas
Cooling
- Central Air
Features
- Rough-In Bath
- Flooring: Carpet Free
- Basement: Unfinished
- Has fireplace: Yes
- Fireplace features: Wood Burning
Interior area
- Living area range: 2500-3000 null
Video & virtual tour
Property
Parking
- Total spaces: 6
- Parking features: Private
- Has garage: Yes
Features
- Stories: 2
- Pool features: None
Lot
- Size: 4,017 Square Feet
- Features: Rectangular Lot
Details
- Parcel number: 032590368
Construction
Type & style
- Home type: SingleFamily
- Property subtype: Single Family Residence
Materials
- Brick, Brick Veneer
- Foundation: Poured Concrete
- Roof: Asphalt Shingle
Utilities & green energy
- Sewer: Sewer
Community & HOA
Location
- Region: Vaughan
Financial & listing details
- Annual tax amount: C$7,004
- Date on market: 7/1/2026
Price history
Price history is unavailable.
Public tax history
Tax history is unavailable.
Climate risks
Neighborhood: Thornhill
Nearby schools
GreatSchools rating
No schools nearby
We couldn't find any schools near this home.
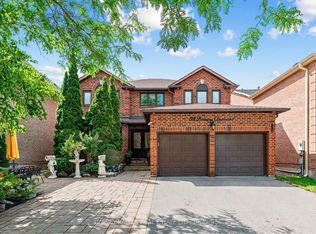


Similar homes
- C$1,368,0003 bd2 ba-- sqft20 Sanderson Cres, Richmond Hill, ON L4C 5L4For Sale
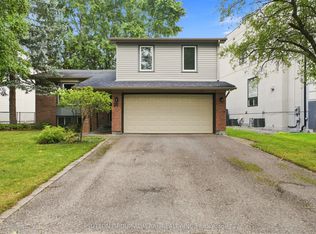 MLS ID #N13823186, SUTTON GROUP-ADMIRAL REALTY INC.. TRREB
 - C$1,378,8004 bd4 ba-- sqft27 Pine Hollow Cres, Vaughan, ON L6A 2L6For Sale
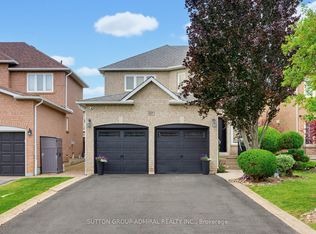 MLS ID #N13776308, SUTTON GROUP-ADMIRAL REALTY INC.. TRREB
 - C$1,349,0004 bd3 ba-- sqft85 Snowcrest Ave, Toronto, ON M2K 2K9For Sale
 MLS ID #C13763954, RE/MAX REAL ESTATE CENTRE INC.. TRREB
 - C$1,529,0004 bd2 ba-- sqft101 George Henry Blvd, Toronto, ON M2J 1G1For Sale
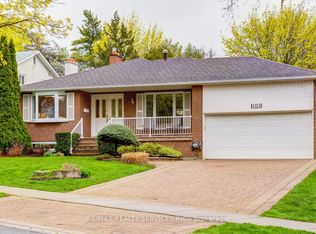 MLS ID #C13467188, RE/MAX REALTY SERVICES INC.. TRREB
