Prestigious Thornhill Location! Surrounded by luxury million-dollar homes, this property offers exceptional potential on a premium 50 x 125 ft lot with no rear neighbours. An outstanding opportunity to build your dream home, renovate, or expand too create the perfect family residence. The home features a spacious layout, including a main bathroom with a separate bidet. The finished finished basement includes a large recreation room with fireplace, a sizeable kitchen, cold cellar and laundry room as well as two 3-piece bathrooms, offering excellent potential for an in-law suite or future income-generating accommodations (buyer to verify all requirements). Ideally situated with direct transit access to the subway and future subway expansion nearby. Close to top-rated schools, parks, shopping, and everyday amenities. Additional highlights include an extra-deep garage with separate storage/workshop rooms and a multi-vehicle driveway. A rare opportunity in one of Thornhill's most sought-after neighbourhoods. Don't miss out!
For sale
C$994,990
84 Meadowview Ave, Markham, ON L3T 1K7
3beds
3baths
Single Family Residence
Built in ----
6,250 Square Feet Lot
$-- Zestimate®
C$--/sqft
C$-- HOA
What's special
Spacious layoutFinished basementSizeable kitchenCold cellarLaundry roomMulti-vehicle driveway
- 7 days
- 14
- 1
Zillow last checked:
Listing updated:
Listed by:
YORK NATIONAL REALTY INC.
Source: TRREB,MLS®#: N14129624 Originating MLS®#: Toronto Regional Real Estate Board
Facts & features
Interior
Bedrooms & bathrooms
- Bedrooms: 3
- Bathrooms: 3
Heating
- Forced Air, Gas
Cooling
- Central Air
Features
- Flooring: Carpet Free
- Basement: Development Potential,Finished,Full
- Has fireplace: Yes
Interior area
- Living area range: 1100-1500 null
Video & virtual tour
Property
Parking
- Total spaces: 10
- Parking features: Garage Door Opener
- Has garage: Yes
Accessibility
- Accessibility features: Accessible Public Transit Nearby, Level Entrance, Multiple Entrances
Features
- Pool features: None
Lot
- Size: 6,250 Square Feet
- Features: Park, Place Of Worship, Public Transit, School, School Bus Route
Details
- Parcel number: 030200472
Construction
Type & style
- Home type: SingleFamily
- Architectural style: Bungalow
- Property subtype: Single Family Residence
Materials
- Brick
- Foundation: Concrete
- Roof: Asphalt Shingle
Utilities & green energy
- Sewer: Sewer
Community & HOA
Location
- Region: Markham
Financial & listing details
- Annual tax amount: C$8,108
- Date on market: 10/29/2026
Price history
Price history is unavailable.
Public tax history
Tax history is unavailable.
Climate risks
Neighborhood: Thornhill
Nearby schools
GreatSchools rating
No schools nearby
We couldn't find any schools near this home.
Similar homes
- C$999,0005 bd4 ba-- sqft186 Patricia Ave, Toronto, ON M2M 1J5For Sale
 MLS ID #C13874800, YORK NATIONAL REALTY INC.. TRREB
- C$958,0005 bd3 ba-- sqft33 Brady Cres, Toronto, ON M3L 2B6For Sale
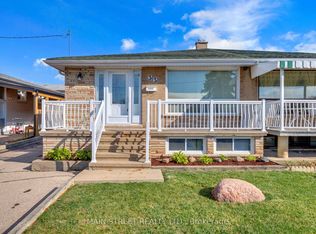 MLS ID #W14148646, MAIN STREET REALTY LTD.. TRREB
- C$1,050,0004 bd3 ba-- sqft37 Levitt Ct, Toronto, ON M2R 3P8For Sale
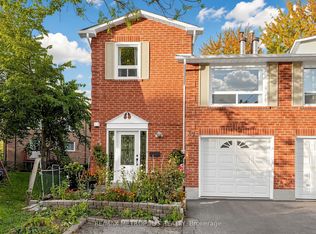 MLS ID #C14116800, RE/MAX METROPOLIS REALTY. TRREB
- C$1,029,8004 bd3 ba-- sqft72 Terrosa Rd, Markham, ON L3S 2N2For Sale
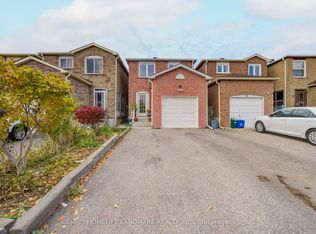 MLS ID #N14126830, HOMELIFE LANDMARK REALTY INC.. TRREB
