Pride of ownership shines throughout this impeccably maintained semi-detached bungalow, lovingly cared for by the same owners for over 50 years! Perfectly situated on a quiet, family-friendly street, this spacious and inviting home offers an exceptional combination of comfort, versatility and incredible investment potential! Featuring 4 generously sized bedrooms, including a spacious primary retreat complete with a private 4-piece ensuite, this bright and welcoming home boasts large principal rooms, a combined living and dining area, and beautiful hardwood and ceramic flooring throughout with absolutely no carpet! A valuable separate entrance and second kitchen offer fantastic potential for rental income, an in-law suite or extended family living! The expansive lower level features a huge dine-in kitchen and large recreation room with the flexibility to easily accommodate a 5th bedroom, complete with its own 3-piece ensuite! Outside, enjoy a private backyard offering the perfect setting for relaxing, entertaining and family gatherings. An exceptionally long driveway and detached garage provide parking for up to 7 vehicles - a rare and highly desirable feature! Ideal for investors, growing families and multi-generational households alike, this wonderful property offers endless possibilities! All of this in a fantastic, convenient location just steps to schools, parks, shopping and public transit, with easy access to all essential amenities. A truly special home offering space, flexibility and outstanding potential - don't miss this incredible opportunity!
For sale
C$958,000
33 Brady Cres, Toronto, ON M3L 2B6
5beds
3baths
Single Family Residence
Built in ----
3,657 Square Feet Lot
$-- Zestimate®
C$--/sqft
C$-- HOA
What's special
Impeccably maintained semi-detached bungalowSpacious and inviting homeSpacious primary retreatBright and welcoming homeLarge principal roomsSeparate entranceSecond kitchen
- 14 hours
- 10
- 0
Zillow last checked:
Listing updated:
Listed by:
MAIN STREET REALTY LTD.
Source: TRREB,MLS®#: W14148646 Originating MLS®#: Toronto Regional Real Estate Board
Facts & features
Interior
Bedrooms & bathrooms
- Bedrooms: 5
- Bathrooms: 3
Primary bedroom
- Level: Main
- Dimensions: 3.52 x 3.47
Bedroom 2
- Level: Main
- Dimensions: 3.48 x 2.66
Bedroom 3
- Level: Main
- Dimensions: 3.48 x 2.66
Bedroom 4
- Level: Main
- Dimensions: 3.47 x 2.81
Bedroom 5
- Level: Basement
- Dimensions: 3.29 x 3.06
Breakfast
- Level: Main
Dining room
- Level: Basement
- Dimensions: 4.79 x 3.06
Dining room
- Level: Main
- Dimensions: 3.68 x 3.39
Kitchen
- Level: Main
- Dimensions: 4.22 x 2.94
Kitchen
- Level: Basement
- Dimensions: 3.06 x 2.48
Living room
- Level: Main
- Dimensions: 4.45 x 3.39
Recreation
- Level: Basement
- Dimensions: 9.92 x 3.28
Heating
- Forced Air, Gas
Cooling
- Central Air
Features
- In-Law Capability
- Basement: Separate Entrance,Finished
- Has fireplace: Yes
- Fireplace features: Natural Gas
Interior area
- Living area range: 1100-1500 null
Video & virtual tour
Property
Parking
- Total spaces: 7
- Parking features: Mutual
- Has garage: Yes
Features
- Pool features: None
Lot
- Size: 3,657 Square Feet
- Features: Public Transit, Place Of Worship, School Bus Route, Park, School, Fenced Yard
Details
- Parcel number: 102550148
Construction
Type & style
- Home type: SingleFamily
- Architectural style: Bungalow
- Property subtype: Single Family Residence
Materials
- Brick
- Foundation: Concrete
- Roof: Asphalt Shingle
Utilities & green energy
- Sewer: Sewer
Community & HOA
Location
- Region: Toronto
Financial & listing details
- Annual tax amount: C$3,943
- Date on market: 11/4/2026
Price history
Price history is unavailable.
Public tax history
Tax history is unavailable.
Climate risks
Neighborhood: Glenfield
Nearby schools
GreatSchools rating
No schools nearby
We couldn't find any schools near this home.


Similar homes
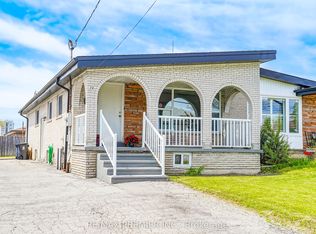
- C$898,8003 bd2 ba-- sqft79 Arleta Ave, Toronto, ON M3L 2J7For Sale
 MLS ID #W14147442, METROPARK REALTY INC.. TRREB
- C$869,0005 bd2 ba-- sqft61 Frith Rd, Toronto, ON M3N 1G4For Sale
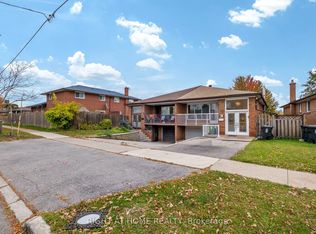 MLS ID #W14146272, RIGHT AT HOME REALTY INC.. TRREB
- C$929,0005 bd3 ba-- sqft52 Bengal Ct, Toronto, ON M3L 1X9For Sale
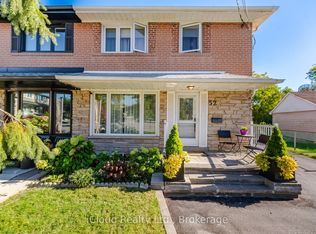 MLS ID #W13884562, iCloud Realty Ltd.. TRREB
- C$999,9994 bd2 ba-- sqft28 Charrington Cres, Toronto, ON M3L 2C4For Sale
 MLS ID #W13834886, CHESTNUT PARK REAL ESTATE LIMITED. TRREB
