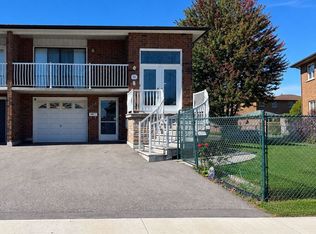
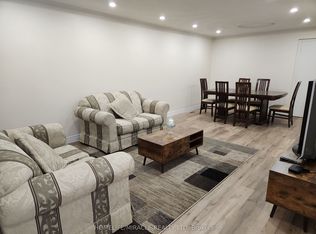
Welcome to 79 Arleta Avenue! This Beautifully Maintained Semi-detached Raised Bungalow Showcases True Pride of Ownership and Offers an Exceptional Amount of Space and Versatility. Featuring 3 Bedrooms, 2 Full Bathrooms and Two Kitchens, This Home is Ideal for Growing Families or Multi-Generational Living. The Spacious Lower Level Offers Endless Possibilities, Complemented by a Large Laundry and Storage Room. Immaculately Cared for Throughout, This Home Provides the Perfect Combination of Comfort, Functionality and Flexibility. Conveniently Located in the Established Glenfield-Jane Heights Community, Close to Local Schools, Parks, Shopping, Community Centres and Public Transit. Enjoy Easy Access to Jane Street, Sheppard Avenue West, Highway 400 and Other Major Routes, Making Everyday Errands and Commuting Throughout the GTA Convenient. The Nearby Community Offers Access to Northwood Community Centre, York Woods Library and Several Neighbourhood Parks. This is a Meticulously Cared-For Home Offering Exceptional Space, Flexibility and Functionality in a Convenient North York Location, 79 Arleta Avenue is an Opportunity Not to be Missed!
For sale
C$898,800
79 Arleta Ave, Toronto, ON M3L 2J7
3beds
2baths
Single Family Residence
Built in ----
2,986 Square Feet Lot
$-- Zestimate®
C$--/sqft
C$-- HOA
What's special
Two kitchensSpacious lower levelImmaculately cared for throughout
- 9 hours
- 3
- 0
Zillow last checked:
Listing updated:
Listed by:
METROPARK REALTY INC.
Source: TRREB,MLS®#: W14147442 Originating MLS®#: Toronto Regional Real Estate Board
Facts & features
Interior
Bedrooms & bathrooms
- Bedrooms: 3
- Bathrooms: 2
Heating
- Forced Air, Gas
Cooling
- Central Air
Features
- Central Vacuum
- Flooring: Carpet Free
- Basement: Finished
- Has fireplace: Yes
Interior area
- Living area range: 1100-1500 null
Video & virtual tour
Property
Parking
- Total spaces: 3
- Parking features: Private
- Has garage: Yes
Features
- Pool features: None
Lot
- Size: 2,986 Square Feet
- Features: Hospital, Park, Place Of Worship, Public Transit, Rec./Commun.Centre, School
Details
- Additional structures: Shed
- Parcel number: 102510052
Construction
Type & style
- Home type: SingleFamily
- Architectural style: Bungalow-Raised
- Property subtype: Single Family Residence
Materials
- Brick
- Foundation: Unknown
- Roof: Asphalt Shingle
Utilities & green energy
- Sewer: Sewer
Community & HOA
Location
- Region: Toronto
Financial & listing details
- Annual tax amount: C$3,706
- Date on market: 11/4/2026
Price history
Price history is unavailable.
Public tax history
Tax history is unavailable.
Climate risks
Neighborhood: Glenfield
Nearby schools
GreatSchools rating
No schools nearby
We couldn't find any schools near this home.

Similar homes
- C$958,0005 bd3 ba-- sqft33 Brady Cres, Toronto, ON M3L 2B6For Sale
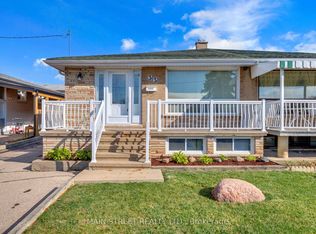 MLS ID #W14148646, MAIN STREET REALTY LTD.. TRREB
- C$869,0005 bd2 ba-- sqft61 Frith Rd, Toronto, ON M3N 1G4For Sale
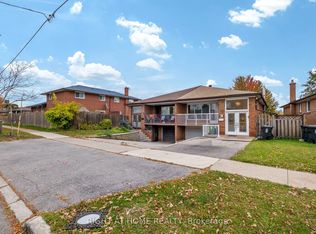 MLS ID #W14146272, RIGHT AT HOME REALTY INC.. TRREB
- C$899,0004 bd2 ba-- sqft148 Dolores Rd, Toronto, ON M3L 2K8For Sale
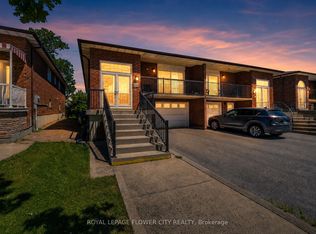 MLS ID #W13498222, ROYAL LEPAGE FLOWER CITY REALTY. TRREB
- C$968,0004 bd2 ba-- sqft34 Sawmill Rd, Toronto, ON M3L 2M2For Sale
 MLS ID #W13814266, CENTURY 21 ATRIA REALTY INC.. TRREB
