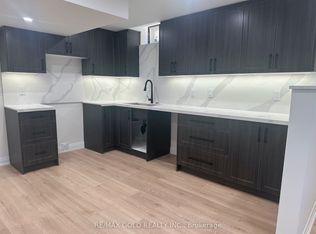
Welcome to the main floor of this beautifully maintained raised bungalow, nestled on a quiet family-friendly court in one of North York's most desirable neighbourhoods. This bright and spacious home features 3 generously sized bedrooms, 1 full bathroom, and a sun-filled open-concept living and dining area with large windows that fill the home with natural light. The functional eat-in kitchen offers ample cabinetry and plenty of space for everyday living. *New Stove and Fridge* Enjoy the convenience of private ensuite laundry, 1 driveway parking space, and exclusive use of the main floor. Ideally located close to schools, parks, grocery stores, restaurants, and major highways. AAA tenants preferred. No smoking. Rental application, credit report, employment letter, recent pay stubs, and references required. This is a fantastic opportunity to lease a bright, well-maintained home in an excellent location. Tenants responsible for 60% utilities.
House for rent
Singlefamily
Available now
Air conditioner, central air
In area laundry
1 Parking space parking
Forced air, natural gas
What's special
Bright and spacious homeFunctional eat-in kitchenAmple cabinetryPrivate ensuite laundry
- 8 days |
- -- |
- -- |
Zillow last checked:
Listing updated:
Travel times

Let’s turn your rent into credit progress
Build credit history with every on-time payment and get credit for the payment you’re already making.
Facts & features
Interior
Bedrooms & bathrooms
- Bedrooms: 3
- Bathrooms: 2
- Full bathrooms: 2
Heating
- Forced Air, Natural Gas
Cooling
- Air Conditioner, Central Air
Appliances
- Laundry: In Area
Features
- Contact manager
- Has basement: Yes
Property
Parking
- Total spaces: 1
- Details: Contact manager
Features
- Exterior features: Basement
- Pool features: Contact manager
Details
- Parcel number: 102560274
Construction
Type & style
- Home type: SingleFamily
- Architectural style: Bungalow-Raised
- Property subtype: SingleFamily
Materials
- Roof: Shake Shingle
Community & HOA
Location
- Region: Toronto
Financial & listing details
- Lease term: Contact For Details
Nearby apartments for rent

Neighborhood: Glenfield
Nearby schools
GreatSchools rating
No schools nearby
We couldn't find any schools near this home.