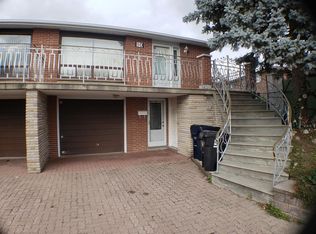
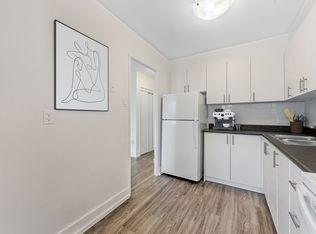
Impressive 4+3 Bedroom, 1,385 Sq. Ft. Bungalow with Two Fully Finished In-Law Suites! An ideal multi-generational home or investment opportunity featuring 3 separate entrances and parking for up to 7 vehicles on two driveways. Welcoming covered verandah with double-door entry. The beautifully updated modern kitchen offers stainless steel appliances, abundant cabinetry, and contemporary finishes that complement the extensive renovations completed throughout the home. Freshly painted with new laminate flooring in the living and dining rooms, pot lighting, updated main bathroom, and a spacious primary bedroom featuring a renovated ensuite and walk-in closet. The fully finished lower level offers two separate in-law suites, pot lighting, and separate entrances, making it ideal for extended family or excellent income potential. Enjoy a maintenance-free backyard with artificial grass and a covered BBQ canopy for outdoor entertaining. Meticulously maintained inside and out, this turnkey property is truly move-in ready. Ideally located close to the Finch West LRT, York University, Toronto Pearson Airport, Yorkdale Mall, schools, parks, shopping, restaurants, hospitals, grocery stores, public transit, and major highways 400, 401, 407 & 409, offering exceptional convenience and connectivity. Great opportunity to live in and rent! Seller and Listing Brokerage make no legal representation regarding the retrofit status of the basement.
For sale
C$1,049,800
50 Cobb Ave, Toronto, ON M3L 2A3
7beds
3baths
Single Family Residence
Built in ----
4,226 Square Feet Lot
$-- Zestimate®
C$--/sqft
C$-- HOA
What's special
Beautifully updated modern kitchenStainless steel appliancesAbundant cabinetryContemporary finishesFreshly paintedPot lightingUpdated main bathroom
- 51 days
- 6
- 0
Zillow last checked:
Listing updated:
Listed by:
RE/MAX PROFESSIONALS INC.
Source: TRREB,MLS®#: W13585570 Originating MLS®#: Toronto Regional Real Estate Board
Originating MLS®#: Toronto Regional Real Estate BoardFacts & features
Interior
Bedrooms & bathrooms
- Bedrooms: 7
- Bathrooms: 3
Primary bedroom
- Level: Main
- Dimensions: 3.96 x 3.45
Bedroom
- Level: Basement
- Dimensions: 3.81 x 3.05
Bedroom
- Level: Basement
- Dimensions: 4.17 x 2.84
Bedroom 2
- Level: Basement
- Dimensions: 3.81 x 3.28
Bedroom 2
- Level: Main
- Dimensions: 3.96 x 3.31
Bedroom 3
- Level: Main
- Dimensions: 3.41 x 3.31
Bedroom 4
- Level: Main
- Dimensions: 3.31 x 2.74
Dining room
- Level: Main
- Dimensions: 3.05 x 2.54
Kitchen
- Level: Basement
- Dimensions: 3.05 x 1.83
Kitchen
- Level: Main
- Dimensions: 4.01 x 3.01
Kitchen
- Level: Lower
- Dimensions: 3.05 x 1.96
Laundry
- Level: Basement
- Dimensions: 4.57 x 1.78
Living room
- Level: Main
- Dimensions: 5.69 x 3.35
Living room
- Level: Basement
- Dimensions: 5.59 x 3.05
Living room
- Level: Basement
- Dimensions: 5.59 x 3.05
Heating
- Forced Air, Gas
Cooling
- Central Air
Features
- In-Law Capability, Primary Bedroom - Main Floor
- Flooring: Accessory Apartment
- Basement: Apartment,Separate Entrance
- Has fireplace: No
Interior area
- Living area range: 1100-1500 null
Video & virtual tour
Property
Parking
- Total spaces: 7
- Parking features: Garage, Carport
- Has garage: Yes
- Has carport: Yes
Features
- Pool features: None
Lot
- Size: 4,226 Square Feet
Details
- Additional structures: Garden Shed
- Parcel number: 102570250
Construction
Type & style
- Home type: SingleFamily
- Architectural style: Bungalow
- Property subtype: Single Family Residence
Materials
- Brick
- Foundation: Block
- Roof: Asphalt Shingle
Utilities & green energy
- Sewer: Sewer
Community & HOA
Location
- Region: Toronto
Financial & listing details
- Annual tax amount: C$4,261
- Date on market: 7/20/2026
Price history
Price history is unavailable.
Public tax history
Tax history is unavailable.
Climate risks
Neighborhood: Glenfield
Nearby schools
GreatSchools rating
No schools nearby
We couldn't find any schools near this home.
Similar homes
- C$949,0005 bd2 ba-- sqft6 Canton Ave, Toronto, ON M3M 1N2For Sale
 MLS ID #W13761374, RE/MAX PREMIER INC.. TRREB
 - C$1,049,0004 bd2 ba-- sqft20 Linthurst Ave, Toronto, ON M3M 1P2For Sale
 MLS ID #W13618280, REMAX YOUR COMMUNITY REALTY. TRREB
 - C$1,058,9007 bd2 ba-- sqft56 Samba Dr, Toronto, ON M9M 2N1For Sale
 MLS ID #W13419364, HOMELIFE/GTA REALTY INC.. TRREB
 - C$1,099,0004 bd4 ba-- sqft30 Clubhouse Ct, Toronto, ON M3L 2K5For Sale
 MLS ID #W13634874, KELLER WILLIAMS REALTY CENTRES. TRREB
