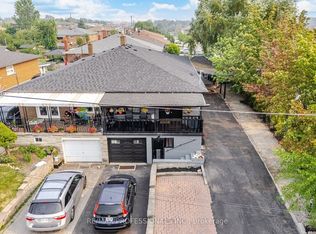
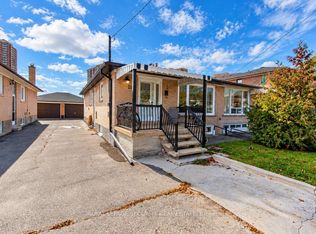
Welcome to 66 Spenvalley Drive! This spacious semi-detached bungalow is ideal for first-time buyers, growing families, or investors! Located in a demand area of North York! The main floor features a family-size kitchen, combined living and dining room, and three large bedrooms, plus a 2-piece ensuite and a walk-in closet in the primary bedroom. The finished basement offers income potential (includes 2 separate entrances) and boasts a second kitchen, a huge recreation room, and a 4-piece bath! Steps to school, park, transit, church, shops, medical offices, and more!
Under contract
C$889,900
66 Spenvalley Dr, Toronto, ON M3L 1Z1
3beds
3baths
Single Family Residence
Built in ----
3,600 Square Feet Lot
$-- Zestimate®
C$--/sqft
C$-- HOA
What's special
Spacious semi-detached bungalowFamily-size kitchenThree large bedroomsFinished basementHuge recreation room
- 22 days
- 94
- 0
Zillow last checked:
Listing updated:
Listed by:
ROYAL LEPAGE MAXIMUM REALTY
Source: TRREB,MLS®#: W14081020 Originating MLS®#: Toronto Regional Real Estate Board
Facts & features
Interior
Bedrooms & bathrooms
- Bedrooms: 3
- Bathrooms: 3
Primary bedroom
- Level: Ground
- Dimensions: 4.11 x 3.05
Bedroom
- Level: Ground
- Dimensions: 3.54 x 3.23
Bedroom 2
- Level: Ground
- Dimensions: 3.78 x 2.78
Dining room
- Level: Ground
- Dimensions: 3.08 x 2.8
Kitchen
- Level: Basement
- Dimensions: 4.24 x 3.47
Kitchen
- Level: Ground
- Dimensions: 4.48 x 3.47
Living room
- Level: Ground
- Dimensions: 4.24 x 3.81
Recreation
- Level: Basement
- Dimensions: 7.44 x 3.99
Heating
- Forced Air, Gas
Cooling
- Central Air
Features
- Flooring: Carpet Free
- Basement: Separate Entrance,Finished
- Has fireplace: Yes
- Fireplace features: Natural Gas
Interior area
- Living area range: 1100-1500 null
Video & virtual tour
Property
Parking
- Total spaces: 5
- Parking features: Private, Garage Door Opener
- Has garage: Yes
Features
- Patio & porch: Patio, Porch
- Pool features: None
- Has view: Yes
- View description: Clear
Lot
- Size: 3,600 Square Feet
- Features: Fenced Yard, Golf, Park, Place Of Worship, Public Transit, School
Details
- Parcel number: 102570265
Construction
Type & style
- Home type: SingleFamily
- Architectural style: Bungalow-Raised
- Property subtype: Single Family Residence
Materials
- Brick
- Foundation: Block, Concrete
- Roof: Asphalt Shingle
Utilities & green energy
- Sewer: Sewer
Community & HOA
Location
- Region: Toronto
Financial & listing details
- Annual tax amount: C$3,874
- Date on market: 10/15/2026
Price history
Price history is unavailable.
Public tax history
Tax history is unavailable.
Climate risks
Neighborhood: Glenfield
Nearby schools
GreatSchools rating
No schools nearby
We couldn't find any schools near this home.

Similar homes
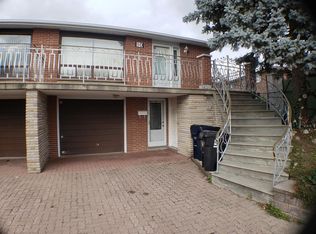
- C$898,8003 bd2 ba-- sqft79 Arleta Ave, Toronto, ON M3L 2J7For Sale
 MLS ID #W14147442, METROPARK REALTY INC.. TRREB
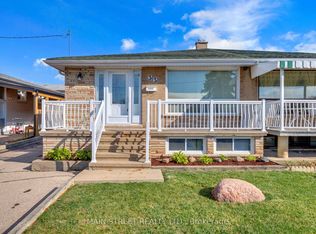
- C$958,0005 bd3 ba-- sqft33 Brady Cres, Toronto, ON M3L 2B6For Sale
 MLS ID #W14148646, MAIN STREET REALTY LTD.. TRREB
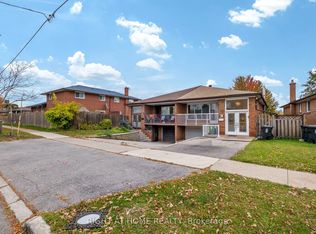
- C$869,0005 bd2 ba-- sqft61 Frith Rd, Toronto, ON M3N 1G4For Sale
 MLS ID #W14146272, RIGHT AT HOME REALTY INC.. TRREB
- C$885,0004 bd2 ba-- sqft21 Neames Cres, Toronto, ON M3L 1K8For Sale
 MLS ID #W14116350, ROYAL LEPAGE SECURITY REAL ESTATE. TRREB
