***OVERSIZED CORNER LOT WITH GENEROUS FRONT AND SIDE YARDS*** Welcome to this spacious raised bungalow set on an exceptionally large corner lot with generous front, side and backyard space, offering plenty of room for outdoor enjoyment, gardening and future possibilities. A charming fully enclosed glassed-in porch provides a bright and versatile entry space. The main level features a comfortable living room with a large window, a dedicated dining area and a functional eat-in kitchen with ceramic tile flooring, double sink, dishwasher, refrigerator and stovetop. The kitchen also offers convenient access to the separate entrance and connects naturally to the home's living spaces. Three bedrooms feature parquet flooring, including a spacious primary bedroom with a closet. A 4-piece bathroom, multiple linen closets and additional storage throughout complete the main level. The finished lower level adds valuable living space with a large recreation room featuring a wood-burning fireplace with fan, an additional bedroom, kitchen, 3-piece bathroom, laundry room and abundant storage. A separate entrance provides added flexibility for extended family, guests or future use. The lower level also includes a kitchenette-style area with refrigerator and gas range, plus additional cabinetry and storage. Outside, the oversized corner lot is a standout feature, with yard space on multiple sides of the home and a substantial backyard rarely found at this price point. A great opportunity for buyers looking for a home with space, outdoor potential and versatile living arrangements in a well-established neighbourhood.
For sale
C$777,000
91 Spenvalley Dr, Toronto, ON M3L 1Z2
5beds
2baths
Single Family Residence
Built in ----
7,200 Square Feet Lot
$-- Zestimate®
C$--/sqft
C$-- HOA
What's special
Oversized corner lotDedicated dining areaDouble sinkWood-burning fireplace with fanLaundry roomAbundant storageSubstantial backyard
- 10 hours
- 10
- 1
Zillow last checked:
Listing updated:
Listed by:
RE/MAX REALTRON REALTY INC.
Source: TRREB,MLS®#: W13883286 Originating MLS®#: Toronto Regional Real Estate Board
Originating MLS®#: Toronto Regional Real Estate BoardFacts & features
Interior
Bedrooms & bathrooms
- Bedrooms: 5
- Bathrooms: 2
Primary bedroom
- Description: Primary Bedroom
- Level: Main
- Area: 13.6 Square Meters
- Area source: Other
- Dimensions: 4.00 x 3.40
Bedroom
- Description: Bedroom
- Level: Basement
- Area: 12.41 Square Meters
- Area source: Other
- Dimensions: 3.65 x 3.40
Bedroom
- Description: Bedroom
- Level: Basement
- Area: 11.56 Square Meters
- Area source: Other
- Dimensions: 3.45 x 3.35
Bedroom 2
- Description: Bedroom 2
- Level: Main
- Area: 10.36 Square Meters
- Area source: Other
- Dimensions: 3.70 x 2.80
Bedroom 3
- Description: Bedroom 3
- Level: Main
- Area: 10.71 Square Meters
- Area source: Other
- Dimensions: 3.40 x 3.15
Dining room
- Description: Dining Room
- Level: Main
- Area: 11.28 Square Meters
- Area source: Other
- Dimensions: 4.10 x 2.75
Kitchen
- Description: Kitchen
- Level: Basement
- Area: 17.48 Square Meters
- Area source: Other
- Dimensions: 4.60 x 3.80
Kitchen
- Description: Kitchen
- Level: Main
- Area: 14.3 Square Meters
- Area source: Other
- Dimensions: 5.50 x 2.60
Living room
- Description: Living Room
- Level: Main
- Area: 18.25 Square Meters
- Area source: Other
- Dimensions: 4.45 x 4.10
Recreation
- Description: Recreation
- Level: Basement
- Area: 22.44 Square Meters
- Area source: Other
- Dimensions: 6.60 x 3.40
Heating
- Forced Air, Gas
Cooling
- Central Air
Features
- None
- Basement: Finished
- Has fireplace: Yes
Interior area
- Living area range: 1100-1500 null
Video & virtual tour
Property
Parking
- Total spaces: 5
- Parking features: Private
- Has attached garage: Yes
Features
- Pool features: None
Lot
- Size: 7,200 Square Feet
Details
- Parcel number: 102550116
Construction
Type & style
- Home type: SingleFamily
- Architectural style: Bungalow-Raised
- Property subtype: Single Family Residence
Materials
- Brick
- Foundation: Other
- Roof: Asphalt Shingle
Utilities & green energy
- Sewer: Sewer
Community & HOA
Location
- Region: Toronto
Financial & listing details
- Annual tax amount: C$4,645
- Date on market: 10/9/2026
Price history
Price history is unavailable.
Public tax history
Tax history is unavailable.
Climate risks
Neighborhood: Glenfield
Nearby schools
GreatSchools rating
No schools nearby
We couldn't find any schools near this home.


Similar homes
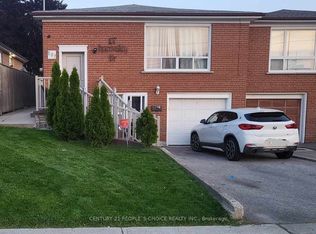
- C$699,0005 bd2 ba-- sqft28 Candlewood Cres, Toronto, ON M3J 1G8For Sale
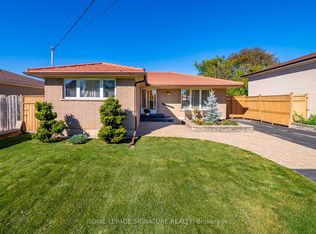 MLS ID #W13867130, ROYAL LEPAGE SIGNATURE REALTY. TRREB
 - C$799,0003 bd2 ba-- sqft14 Thurrock Rd, Toronto, ON M3L 1P6For Sale
 MLS ID #W13844382, SUTTON GROUP-ADMIRAL REALTY INC.. TRREB
 - C$799,9004 bd2 ba-- sqft11 Dixiana Ct, Toronto, ON M3L 1X3For Sale
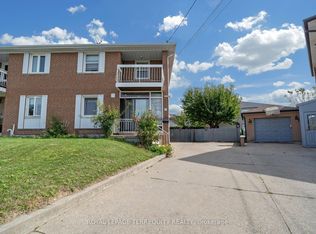 MLS ID #W13823434, ROYAL LEPAGE TERREQUITY REALTY. TRREB
 - C$815,0005 bd4 ba-- sqft33 Sergio Marchi St, Toronto, ON M3L 0E5For Sale
 MLS ID #W13877130, GET SOLD REALTY INC.. TRREB
