Welcome to "The Thornhill" by Daniels, where modern comfort meets exceptional convenience in the heart of Thornhill! This bright and thoughtfully designed 1-bedroom plus den suite offers a functional open-concept layout, soaring 9-ft ceilings, and beautiful west-facing views that fill the space with natural light. This inviting suite offers the perfect balance of style and practicality. One parking space and one locker are included for added convenience. Residents enjoy an impressive selection of amenities, including concierge service, a fully equipped fitness centre, basketball court, rooftop terrace, and more. Location is everything! Just steps from Promenade Shopping Centre, Walmart, T&T Supermarket, grocery stores, restaurants, entertainment, and the YRT/VIVA transit hub, everything you need is right at your doorstep. With easy access to Highways 7 and 407, commuting throughout the GTA is effortless. Currently tenanted, with the existing tenant willing to stay if desired, offering an excellent opportunity for investors seeking a property with an established tenant in place. An exceptional opportunity for first-time buyers, downsizers, or investors looking for modern condo living in a highly desirable Thornhill location!
For sale
C$525,000
7950 Bathurst St #1013, Vaughan, ON L4J 0B8
2beds
1baths
Apartment
Built in ----
-- sqft lot
$-- Zestimate®
C$--/sqft
C$428/mo HOA
What's special
Functional open-concept layoutRooftop terrace
- 3 hours
- 0
- 0
Zillow last checked:
Listing updated:
Listed by:
HOMELIFE FRONTIER REALTY INC.
Source: TRREB,MLS®#: N14179330 Originating MLS®#: Toronto Regional Real Estate Board
Facts & features
Interior
Bedrooms & bathrooms
- Bedrooms: 2
- Bathrooms: 1
Primary bedroom
- Level: Flat
- Dimensions: 3.2 x 2.74
Den
- Level: Flat
- Dimensions: 2.06 x 1.75
Dining room
- Level: Flat
- Dimensions: 3.2 x 2.89
Kitchen
- Level: Flat
- Dimensions: 3.2 x 2.89
Living room
- Level: Flat
- Dimensions: 3.2 x 2.89
Heating
- Forced Air, Gas
Cooling
- Central Air
Appliances
- Laundry: Ensuite
Features
- Flooring: Carpet Free
- Basement: None
- Has fireplace: No
Interior area
- Living area range: 500-599 null
Property
Parking
- Total spaces: 1
- Parking features: Underground
- Has garage: Yes
Features
- Exterior features: Open Balcony
Lot
- Features: School, Public Transit, Place Of Worship, Rec./Commun.Centre, Hospital, Library
Details
- Parcel number: 300650306
Construction
Type & style
- Home type: Apartment
- Property subtype: Apartment
Materials
- Concrete
Community & HOA
HOA
- Amenities included: Concierge, Gym, Party Room/Meeting Room, Rooftop Deck/Garden, Visitor Parking, Recreation Room
- Services included: Heat Included, Common Elements Included, Building Insurance Included
- HOA fee: C$428 monthly
- HOA name: YRSC
Location
- Region: Vaughan
Financial & listing details
- Annual tax amount: C$2,542
- Date on market: 11/13/2026
Price history
Price history is unavailable.
Public tax history
Tax history is unavailable.
Climate risks
Neighborhood: Thornhill
Nearby schools
GreatSchools rating
No schools nearby
We couldn't find any schools near this home.


Similar homes
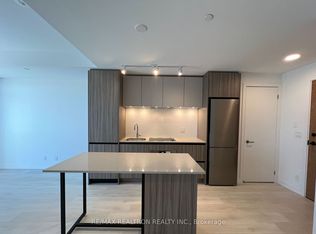
- C$528,0002 bd1 ba-- sqft7950 Bathurst St #1913, Vaughan, ON L4J 0B8For Sale
 MLS ID #N14164942, CENTURY 21 MYPRO REALTY. TRREB
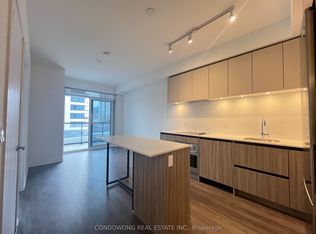
- C$599,0002 bd2 ba-- sqft7950 Bathurst St #2004, Vaughan, ON L4J 0B8For Sale
 MLS ID #N14176686, CONDOWONG REAL ESTATE INC.. TRREB
- C$525,0002 bd2 ba-- sqft7890 Bathurst St #412, Vaughan, ON L4J 0J8For Sale
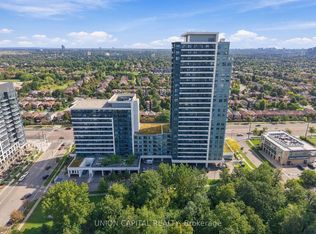 MLS ID #N14169828, UNION CAPITAL REALTY. TRREB
- C$540,0002 bd2 ba-- sqft20 N Park Rd #420, Vaughan, ON L4J 0G7For Sale
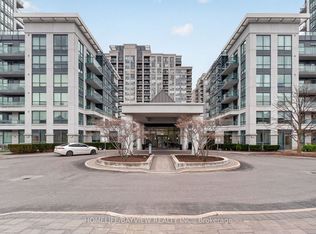 MLS ID #N14170680, HOMELIFE/BAYVIEW REALTY INC.. TRREB
