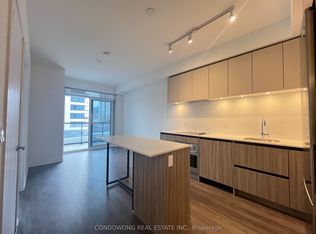
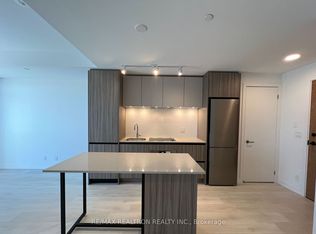
Wake up to open skies and beautiful natural light in this 20th-floor suite at The Thornhill in Beverley Glen. Expansive windows and northeast exposure frame sweeping neighbourhood views, creating a bright, inviting backdrop for everyday living. The open-concept living and dining space flows into a sleek kitchen with a centre island - perfect for preparing dinner while staying part of the conversation. Step onto your private balcony for a morning coffee or a quiet moment above it all. Two bedrooms and two bathrooms offer welcome flexibility, including a primary bedroom with its own ensuite. Approximately 752 sq. ft. of interior space plus a 55 sq. ft. balcony, per builder floorplan, complemented by laminate flooring, in-suite laundry and custom roller blinds. One owned underground parking space and one owned locker add everyday convenience. Come see how the light, views and layout come together. Book your private showing today!
For sale
C$599,000
7950 Bathurst St #2004, Vaughan, ON L4J 0B8
2beds
2baths
Apartment
Built in ----
-- sqft lot
$-- Zestimate®
C$--/sqft
C$554/mo HOA
What's special
Expansive windowsNortheast exposureSweeping neighbourhood viewsPrivate balconyLaminate flooringIn-suite laundryCustom roller blinds
- 17 hours
- 1
- 2
Zillow last checked:
Listing updated:
Listed by:
CONDOWONG REAL ESTATE INC.
Source: TRREB,MLS®#: N14176686 Originating MLS®#: Toronto Regional Real Estate Board
Facts & features
Interior
Bedrooms & bathrooms
- Bedrooms: 2
- Bathrooms: 2
Bedroom 2
- Dimensions: 3.1 x 2.59
Living room
- Width: 2.77 Meters
Living room
- Level: Flat
Living room
- Dimensions: 3.94 x 3.23
Heating
- Forced Air, Gas
Cooling
- Central Air
Appliances
- Laundry: In-Suite Laundry
Features
- Flooring: Carpet Free
- Basement: None
- Has fireplace: No
Interior area
- Living area range: 700-799 null
Property
Parking
- Total spaces: 1
- Parking features: Underground
- Has garage: Yes
Features
- Exterior features: Open Balcony
- Waterfront features: None
Details
- Parcel number: 300650505
Construction
Type & style
- Home type: Apartment
- Property subtype: Apartment
Materials
- Concrete
Community & HOA
HOA
- Services included: Common Elements Included, Building Insurance Included
- HOA fee: C$554 monthly
- HOA name: YRSCC
Location
- Region: Vaughan
Financial & listing details
- Annual tax amount: C$3,296
- Date on market: 11/13/2026
Price history
Price history is unavailable.
Public tax history
Tax history is unavailable.
Climate risks
Neighborhood: Thornhill
Nearby schools
GreatSchools rating
No schools nearby
We couldn't find any schools near this home.


Similar homes
- C$528,0002 bd1 ba-- sqft7950 Bathurst St #1913, Vaughan, ON L4J 0B8For Sale
 MLS ID #N14164942, CENTURY 21 MYPRO REALTY. TRREB
- C$608,8002 bd2 ba-- sqft7950 Bathurst St #1311, Vaughan, ON L4J 0L4For Sale
 MLS ID #N14162976, RE/MAX HALLMARK REALTY LTD.. TRREB
- C$569,0002 bd1 ba-- sqft75 N Park Rd #Penthouse 6, Vaughan, ON L4J 0H8For Sale
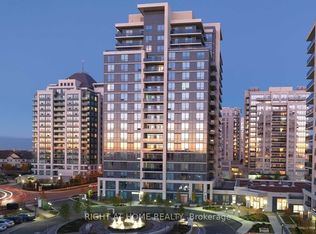 MLS ID #N14177502, RIGHT AT HOME REALTY INC.. TRREB
- C$540,0002 bd2 ba-- sqft20 N Park Rd #420, Vaughan, ON L4J 0G7For Sale
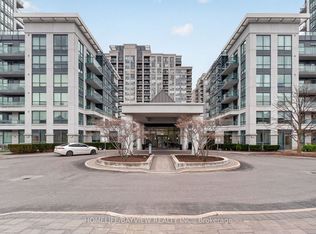 MLS ID #N14170680, HOMELIFE/BAYVIEW REALTY INC.. TRREB
