Welcome To PH06 At 75 North Park Rd! Stunning, Upgraded 1+1 Penthouse Suite In The Heart Of Thornhill With Unobstructed South Views Of The Downtown Skyline & CN Tower. Freshly Painted And Move In Ready. Bright, Spacious Living/Dining Room Walks Out To A Large Private Balcony, The Perfect Spot To Take In The View. Open Concept Modern Kitchen With Granite Countertops, Backsplash & 5 Brand New Appliances. Upgraded Laminate Flooring Throughout. Generous Den Fits A Bed, Ideal As A Second Bedroom, Guest Room Or Home Office. Thousands Spent On Upgrades. Steps To Trendy Disera Shopping Village, Promenade Shopping Centre, Schools, Public Transit, Parks & Places Of Worship. A Great Opportunity For First-Time Buyers, Downsizers & Investors!
For sale
C$569,000
75 N Park Rd #Penthouse 6, Vaughan, ON L4J 0H8
2beds
1baths
Apartment
Built in ----
-- sqft lot
$-- Zestimate®
C$--/sqft
C$626/mo HOA
What's special
Large private balconyOpen concept modern kitchenGranite countertopsUpgraded laminate flooring throughout
- 3 hours
- 0
- 0
Zillow last checked:
Listing updated:
Listed by:
RIGHT AT HOME REALTY INC.
Source: TRREB,MLS®#: N14177502 Originating MLS®#: Toronto Regional Real Estate Board
Facts & features
Interior
Bedrooms & bathrooms
- Bedrooms: 2
- Bathrooms: 1
Bedroom
- Description: Bedroom
- Level: Main
- Area: 0 Square Meters
- Area source: Other
- Dimensions: 3.96 x 2.85
Den
- Description: Den
- Level: Main
- Area: 0 Square Meters
- Area source: Other
- Dimensions: 2.54 x 2.44
Dining room
- Description: Dining Room
- Level: Main
- Area: 0 Square Meters
- Area source: Other
- Dimensions: 6.91 x 3.05
Kitchen
- Description: Kitchen
- Level: Main
- Area: 0 Square Meters
- Area source: Other
- Dimensions: 3.05 x 2.54
Living room
- Description: Living Room
- Level: Main
- Area: 0 Square Meters
- Area source: Other
- Dimensions: 6.91 x 3.05
Heating
- Forced Air, Gas
Cooling
- Central Air
Appliances
- Laundry: Ensuite
Features
- Flooring: Carpet Free
- Basement: None
- Has fireplace: No
Interior area
- Living area range: 600-699 null
Video & virtual tour
Property
Parking
- Total spaces: 1
- Parking features: Underground
- Has attached garage: Yes
Features
- Exterior features: Open Balcony
Details
- Parcel number: 297840496
Construction
Type & style
- Home type: Apartment
- Property subtype: Apartment
- Attached to another structure: Yes
Materials
- Concrete
Community & HOA
HOA
- Services included: Heat Included, Water Included, Building Insurance Included, Common Elements Included
- HOA fee: C$626 monthly
- HOA name: YRCC
Location
- Region: Vaughan
Financial & listing details
- Annual tax amount: C$2,682
- Date on market: 11/13/2026
Price history
Price history is unavailable.
Public tax history
Tax history is unavailable.
Climate risks
Neighborhood: Thornhill
Nearby schools
GreatSchools rating
No schools nearby
We couldn't find any schools near this home.


Similar homes
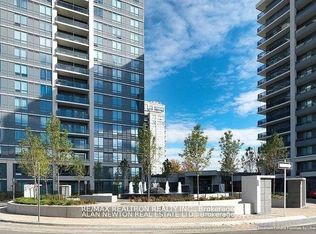
- C$540,0002 bd2 ba-- sqft20 N Park Rd #420, Vaughan, ON L4J 0G7For Sale
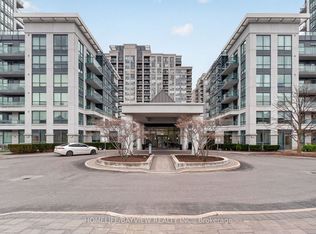 MLS ID #N14170680, HOMELIFE/BAYVIEW REALTY INC.. TRREB
- C$599,0002 bd2 ba-- sqft7950 Bathurst St #2004, Vaughan, ON L4J 0B8For Sale
 MLS ID #N14176686, CONDOWONG REAL ESTATE INC.. TRREB
- C$525,0002 bd2 ba-- sqft7890 Bathurst St #412, Vaughan, ON L4J 0J8For Sale
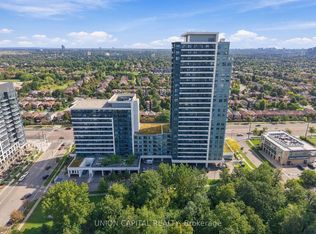 MLS ID #N14169828, UNION CAPITAL REALTY. TRREB
- C$528,8002 bd2 ba-- sqft10 Gatineau Dr #210, Vaughan, ON L4J 8H5For Sale
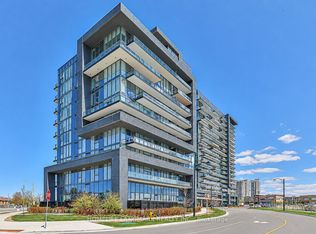 MLS ID #N14167032, HOMELIFE LANDMARK REALTY INC.. TRREB
