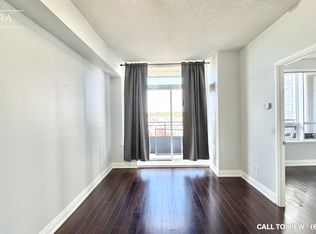
Completely upgraded 2 bedroom corner unit with wrap around balcony, unobstructed SE CN towerview and 9 Ft ceiling. Split bedroom layout. New ensuite marble shower in master, custom made centre island in kitchen. Custom made wall unit closet with entertainment niche in master bedroom. Deco wall in living room with electric fireplace and entertainment niche. Fully renovated kitchen with granite countertops and backsplash. All rooms with custom made closets. Pot lights galore in every room. Floor to ceiling windows with custom blinds. Luxury and practicality in one. 800+ Sq.Ft. + 150 Sq.Ft. of Balcony. A Lot More! *** EXTRAS *** S/SFridge, Stove, Dishwasher, Micro, Hood, Washer/Dryer & All Electrical Light Fixtures, allwindow coverings. 1 Locker and 1 Parking. Show with confidence.
For sale
C$648,000
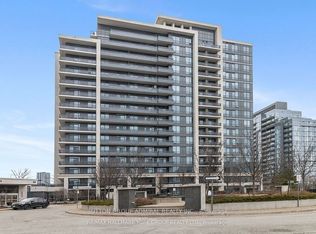
85 N Park Rd #605, Vaughan, ON L4J 0H9
2beds
2baths
Apartment
Built in ----
-- sqft lot
$-- Zestimate®
C$--/sqft
C$757/mo HOA
What's special
Wrap around balconySplit bedroom layout
- 8 days
- 5
- 0
Zillow last checked:
Listing updated:
Listed by:
FOREST HILL REAL ESTATE INC.
Source: TRREB,MLS®#: N14028654 Originating MLS®#: Toronto Regional Real Estate Board
Facts & features
Interior
Bedrooms & bathrooms
- Bedrooms: 2
- Bathrooms: 2
Primary bedroom
- Description: Primary Bedroom
- Level: Main
- Area: 11.59 Square Meters
- Area source: Other
- Dimensions: 3.80 x 3.05
Bedroom 2
- Description: Bedroom 2
- Level: Main
- Area: 11.13 Square Meters
- Area source: Other
- Dimensions: 3.65 x 3.05
Dining room
- Description: Dining Room
- Level: Main
- Area: 20.13 Square Meters
- Area source: Other
- Dimensions: 6.10 x 3.30
Kitchen
- Description: Kitchen
- Level: Main
- Area: 9.21 Square Meters
- Area source: Other
- Dimensions: 3.35 x 2.75
Living room
- Description: Living Room
- Level: Main
- Area: 20.13 Square Meters
- Area source: Other
- Dimensions: 6.10 x 3.30
Heating
- Forced Air, Gas
Cooling
- Central Air
Appliances
- Laundry: Ensuite
Features
- Other
- Basement: None
- Has fireplace: Yes
Interior area
- Living area range: 800-899 null
Property
Parking
- Total spaces: 1
- Parking features: Underground
- Has attached garage: Yes
Features
- Exterior features: Open Balcony
Details
- Parcel number: 297840226
Construction
Type & style
- Home type: Apartment
- Property subtype: Apartment
- Attached to another structure: Yes
Materials
- Concrete
Community & HOA
HOA
- Amenities included: Concierge, Exercise Room, Game Room, Guest Suites, Indoor Pool, Party Room/Meeting Room
- Services included: CAC Included, Common Elements Included, Heat Included, Building Insurance Included, Parking Included, Water Included
- HOA fee: C$757 monthly
- HOA name: YRSCC
Location
- Region: Vaughan
Financial & listing details
- Annual tax amount: C$3,026
- Date on market: 10/13/2026
Price history
Price history is unavailable.
Public tax history
Tax history is unavailable.
Climate risks
Neighborhood: Thornhill
Nearby schools
GreatSchools rating
No schools nearby
We couldn't find any schools near this home.

Similar homes
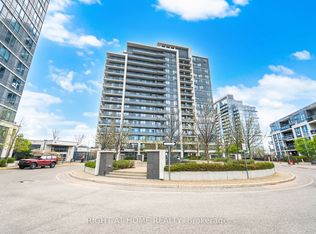
- C$658,0002 bd2 ba-- sqft85 N Park Rd #1205, Vaughan, ON L4J 0H9For Sale
 MLS ID #N13882982, RE/MAX REALTRON REALTY INC.. TRREB
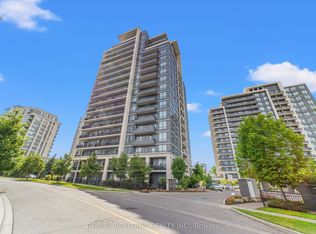
- C$699,0002 bd2 ba-- sqft10 Gatineau Dr #1004, Vaughan, ON L4J 8H5For Sale
 MLS ID #N14101424, RE/MAX ATRIUM HOME REALTY. TRREB
- C$680,0002 bd2 ba-- sqft15 N Park Rd #Lph209, Vaughan, ON L4J 0A1For Sale
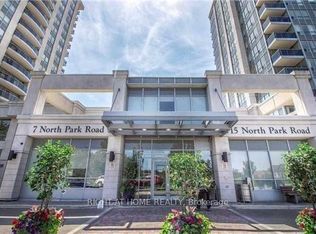 MLS ID #N14015916, RIGHT AT HOME REALTY INC.. TRREB
- C$619,0002 bd2 ba-- sqftRoyal Promenade, Vaughan, ON L4J 7W9For Sale
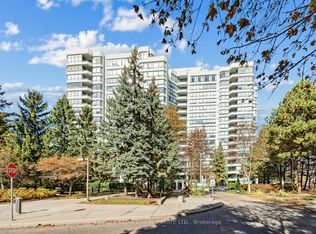 MLS ID #N14010464, HARVEY KALLES REAL ESTATE LTD.. TRREB
