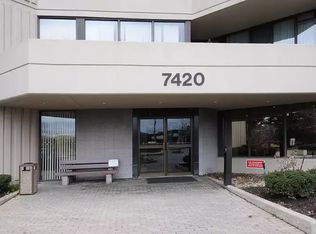
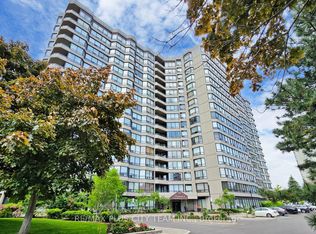
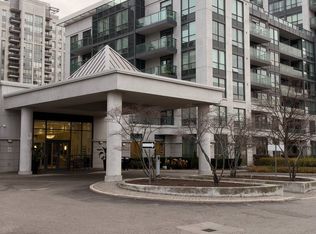
Welcome to this beautifully renovated unit at 7420 Bathurst St - prime location and great building! Perfect for first time buyers or investors. Some features include. Bright and gorgeous kitchen with stainless steel appliances, pot lights, quality cabinets, and so much space! Two bright and renovated bathrooms, large primary bedroom has walk out to rare and oversized balcony overlooking the outdoor pool. Access the balcony from the living room as well!Laminate flooring throughout, high end doors, freshly painted and ready to move in and enjoy. 1 parking spot and 1 owned locker. In-suite Laundry room. All-inclusive maintenance fees cover all utilities & Internet/T.V Amenities include: outdoor pool, indoor hot-tup and yoga area, squash court & billiards/table tennis court, gym, sauna, lots of visitor parking, tennis & pickleball courts, outdoor patio/garden area w/covered gazebo for colder months elegant party room, library, in a incredibly well-managed building with brand new hallways & Lobby * Ideally situated steps to Promenade Mall, Bathurst shopping, dining, schools, transit, and places of worship, this is a rare turnkey opportunity combining space, quality finishes, and exceptional convenience in the heart of Thornhill * Gated Security and beautiful landscaping *
For sale
C$499,000
7420 Bathurst St #314, Vaughan, ON L4J 6X4
2beds
2baths
Apartment
Built in ----
-- sqft lot
$-- Zestimate®
C$--/sqft
C$832/mo HOA
What's special
Pot lightsQuality cabinetsSo much spaceLarge primary bedroomLaminate flooring throughoutHigh end doorsIn-suite laundry room
- 2 hours
- 0
- 0
Zillow last checked:
Listing updated:
Listed by:
REMAX YOUR COMMUNITY REALTY
Source: TRREB,MLS®#: N14168194 Originating MLS®#: Toronto Regional Real Estate Board
Facts & features
Interior
Bedrooms & bathrooms
- Bedrooms: 2
- Bathrooms: 2
Primary bedroom
- Level: Flat
- Dimensions: 3.5 x 3.35
Bedroom 2
- Level: Flat
- Dimensions: 3.58 x 2.7
Dining room
- Level: Flat
- Dimensions: 3.37 x 2.89
Kitchen
- Level: Flat
- Dimensions: 3.58 x 2.7
Living room
- Level: Flat
- Dimensions: 3.47 x 2.89
Heating
- Forced Air, Gas
Cooling
- Central Air
Appliances
- Laundry: Ensuite
Features
- Flooring: Carpet Free
- Basement: None
- Has fireplace: No
Interior area
- Living area range: 900-999 null
Property
Parking
- Total spaces: 1
- Parking features: Underground
Features
- Exterior features: Open Balcony
Details
- Parcel number: 291180030
Construction
Type & style
- Home type: Apartment
- Property subtype: Apartment
Materials
- Concrete
Community & HOA
HOA
- Services included: Heat Included, Hydro Included, Water Included, Cable TV Included, CAC Included, Common Elements Included, Building Insurance Included, Parking Included
- HOA fee: C$832 monthly
- HOA name: YRCP
Location
- Region: Vaughan
Financial & listing details
- Annual tax amount: C$2,659
- Date on market: 11/10/2026
Price history
Price history is unavailable.
Public tax history
Tax history is unavailable.
Climate risks
Neighborhood: Thornhill
Nearby schools
GreatSchools rating
No schools nearby
We couldn't find any schools near this home.


Similar homes
- C$499,0002 bd2 ba-- sqft20 N Park Rd #108, Vaughan, ON L4J 0G7For Sale
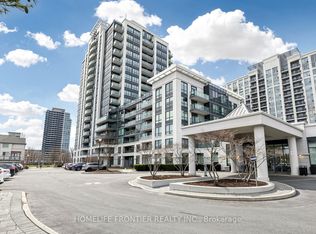 MLS ID #N14163318, HOMELIFE FRONTIER REALTY INC.. TRREB
- C$528,8002 bd2 ba-- sqft10 Gatineau Dr #210, Vaughan, ON L4J 8H5For Sale
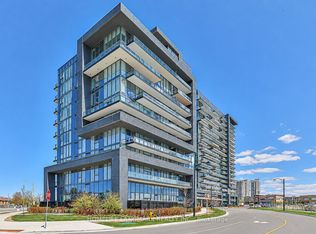 MLS ID #N14167032, HOMELIFE LANDMARK REALTY INC.. TRREB
- C$519,0002 bd2 ba-- sqft30 N Park Rd #218, Vaughan, ON L4J 0G6For Sale
 MLS ID #N14159798, ICI SOURCE REAL ASSET SERVICES INC.. TRREB
- C$500,0002 bd1 ba-- sqft5 Emerald Ln #213, Vaughan, ON L4J 8P7For Sale
 MLS ID #N14161572, RIGHT AT HOME REALTY INC.. TRREB
