**Only 1 Year New!** Luxury living at the prestigious Promenade Park Towers with direct indoor access to Promenade Mall, T&T Supermarket, dining, and shopping! This beautiful 17th-floor 1-bedroom plus den suite features a bright, open-concept layout with high ceilings, laminate flooring, and floor-to-ceiling windows offering stunning views. The modern kitchen features quartz countertops, matching backsplash, stainless steel appliances, and an upgraded island with extra storage and seating. The spacious den is perfect for a home office or nursery, while the bedroom is extra spacious and offers a large walk-in closet. Enjoy beautiful city views from your private balcony. Includes 1 parking space. Conveniently located just steps from the YRT/Viva Transit Terminal, with direct, weather-protected access to Promenade Mall. Excellent building amenities include a 24-hour concierge, gym, yoga studio, golf simulator, and a spacious outdoor rooftop terrace. **Property taxes not yet assessed.** Maintenance includes Internet and Water. Just Hydro is extra.
For sale
C$489,000
30 Upper Mall Way #1709, Vaughan, ON L4J 0L7
2beds
1baths
Apartment
Built in ----
-- sqft lot
$-- Zestimate®
C$--/sqft
C$461/mo HOA
What's special
Bright open-concept layoutHigh ceilingsLaminate flooringModern kitchenQuartz countertopsMatching backsplashStainless steel appliances
- 2 days
- 4
- 0
Zillow last checked:
Listing updated:
Listed by:
RE/MAX REALTRON REALTY INC.
Source: TRREB,MLS®#: N14144362 Originating MLS®#: Toronto Regional Real Estate Board
Facts & features
Interior
Bedrooms & bathrooms
- Bedrooms: 2
- Bathrooms: 1
Bedroom
- Level: Flat
- Dimensions: 3.91 x 2.95
Den
- Level: Flat
- Dimensions: 2.11 x 1.63
Dining room
- Level: Flat
- Dimensions: 3.51 x 3.35
Kitchen
- Level: Flat
- Dimensions: 3.51 x 3.35
Living room
- Level: Flat
- Dimensions: 2.9 x 3.05
Heating
- Fan Coil, Other Source
Cooling
- Central Air
Appliances
- Laundry: Ensuite
Features
- Flooring: Carpet Free
- Basement: None
- Has fireplace: No
Interior area
- Living area range: 600-699 null
Property
Parking
- Total spaces: 1
- Parking features: Garage
- Has garage: Yes
Features
- Exterior features: Open Balcony
- Has view: Yes
- View description: Clear
Lot
- Features: Park, Place Of Worship, Public Transit, Rec./Commun.Centre, School Bus Route, Library
Details
- Parcel number: 301260447
Construction
Type & style
- Home type: Apartment
- Property subtype: Apartment
Materials
- Concrete
Community & HOA
HOA
- Amenities included: Rooftop Deck/Garden, Gym, Party Room/Meeting Room, Visitor Parking, Game Room, Media Room
- Services included: Water Included, Building Insurance Included, Parking Included, Common Elements Included
- HOA fee: C$461 monthly
- HOA name: YRSCC
Location
- Region: Vaughan
Financial & listing details
- Date on market: 11/3/2026
Price history
Price history is unavailable.
Public tax history
Tax history is unavailable.
Climate risks
Neighborhood: Thornhill
Nearby schools
GreatSchools rating
No schools nearby
We couldn't find any schools near this home.
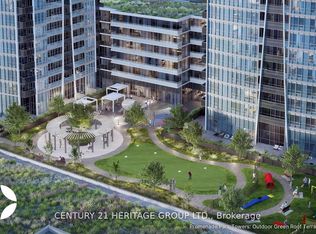
- C$539,9002 bd2 ba-- sqft30 Upper Mall Way #3504, Vaughan, ON L4J0L7For Sale
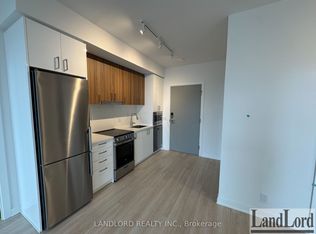
- C$--2 bd2 ba800 sqft30 Upper Mall Way #A-702, Vaughan, ON L4J0L7Off Market
- C$669,0002 bd2 ba-- sqft30 Upper Mall Way #A3410, Vaughan, ON L4J0L7New Construction

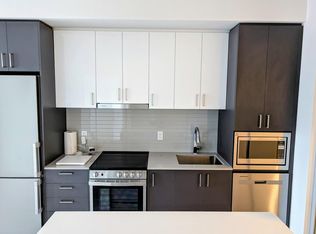
- C$--2 bd2 ba700 sqft30 Upper Mall Way, Vaughan, ON L4J0L7Off Market
Similar homes
- C$478,0002 bd1 ba-- sqftPROMENADE PARK TOWER, Vaughan, ON L4J 0L7For Sale
 MLS ID #N13795500, RE/MAX REALTRON REALTY INC.. TRREB
- C$539,9002 bd2 ba-- sqft30 Upper Mall Way #3504, Vaughan, ON L4J 0L7For SaleMLS ID #N13886530, CENTURY 21 HERITAGE GROUP LTD.. TRREB
- C$520,0002 bd1 ba-- sqft50 Upper Mall Way #2604, Vaughan, ON L4J 0L8For Sale
 MLS ID #N14122340, FIRST CLASS REALTY INC.. TRREB
- C$589,0002 bd2 ba-- sqft30 Upper Mall Way #1108, Vaughan, ON L4J 0L7New Construction
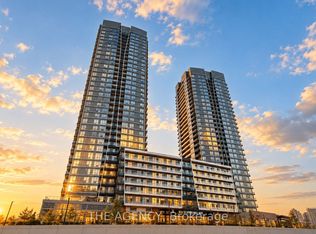 MLS ID #N14122220, THE AGENCY. TRREB
